
Selected Architectural Projects & Gallery
Explore custom homes, renovations, ancillary dwellings, and community spaces designed across Dunsborough and the South West of Western Australia.
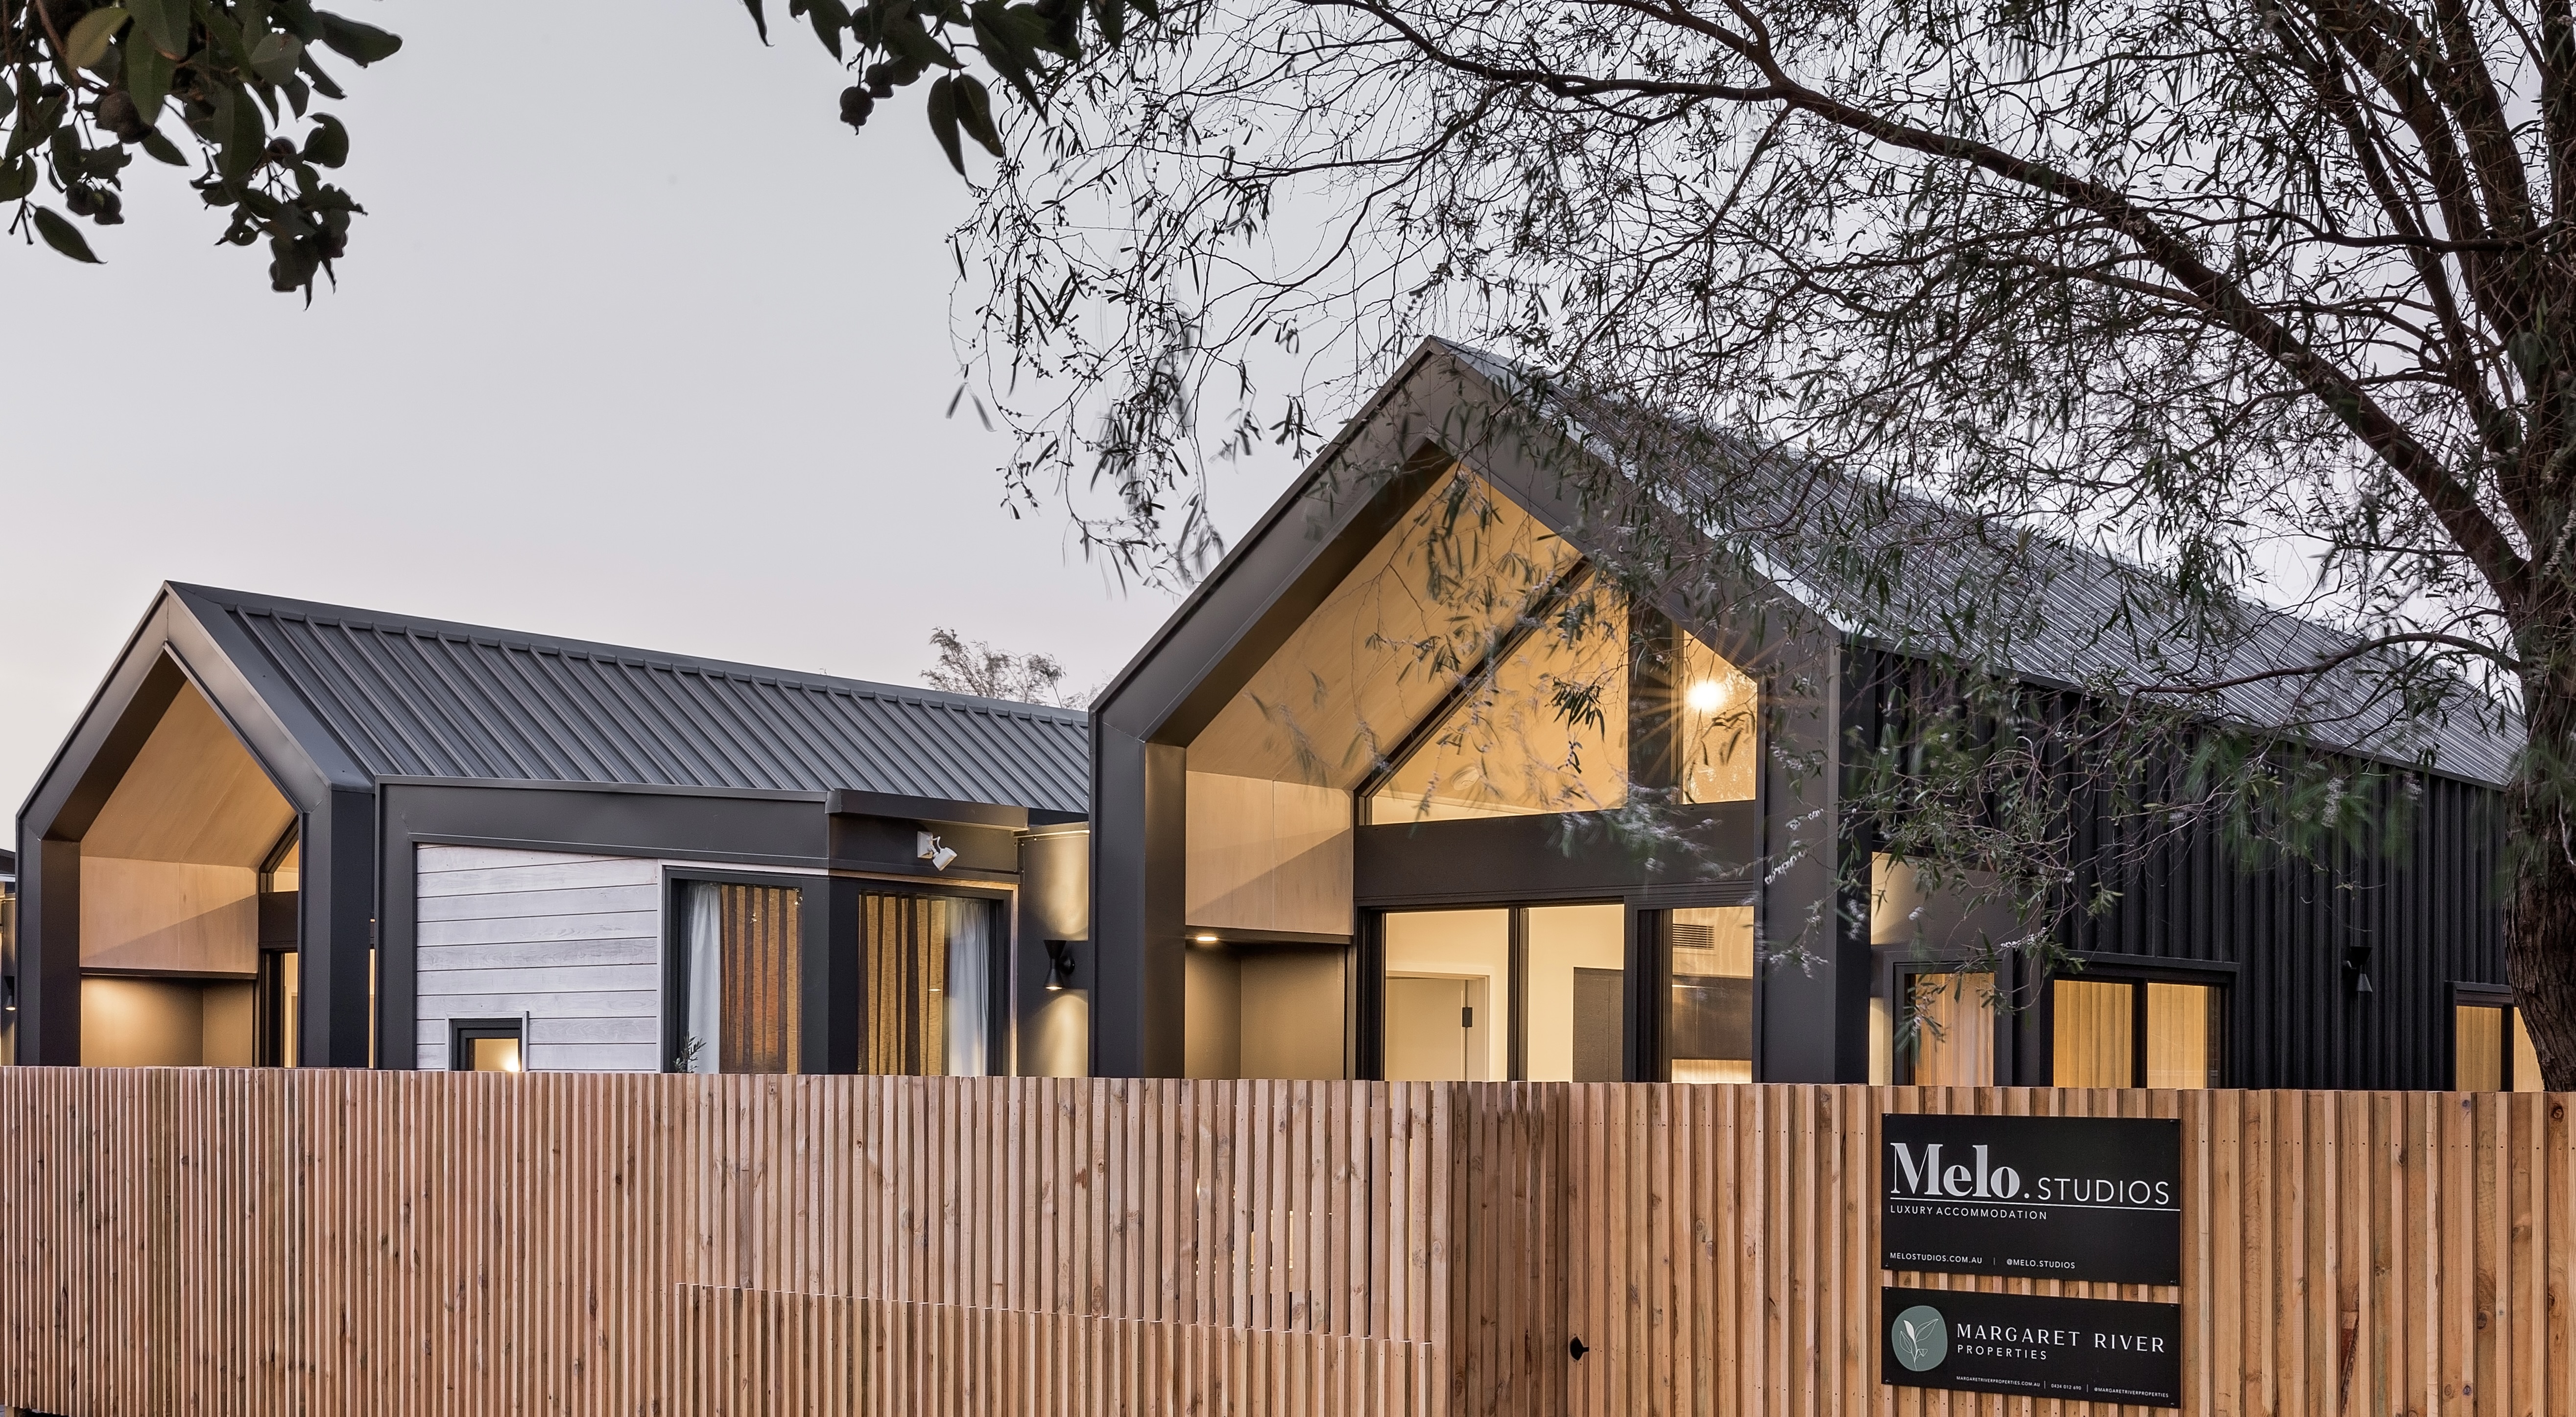
Melo Studios
Two luxury holiday units in Dunsborough. A strong rhythm of intersecting roof forms gives the development a distinctive presence along Naturaliste Terrace, while the units themselves are accessed discreetly from Prowse Way. Each studio is organised around a generous double-volume living space, with two ensuite bedrooms opening from it. The roof geometry shifts to a lower, more intimate scale over the bedrooms, creating a sense of retreat and protection. In the main bedroom, a 1500mm-diameter stone bath sits at the centre of a luxurious bathroom, with sliding doors opening directly onto a private garden courtyard to create an experience of bathing outdoors. A sunny deck and BBQ extend the living space outside, connecting the studios with the relaxed coastal character of Dunsborough. Polished concrete floors, Monument Colourbond cladding and horizontal burnt ash timber cladding create a restrained material palette. Full-height commercial glazing and a whitewashed plywood cathedral ceiling extend continuously from inside to out, reinforcing the sense of spaciousness and bringing natural light deep into the living spaces.
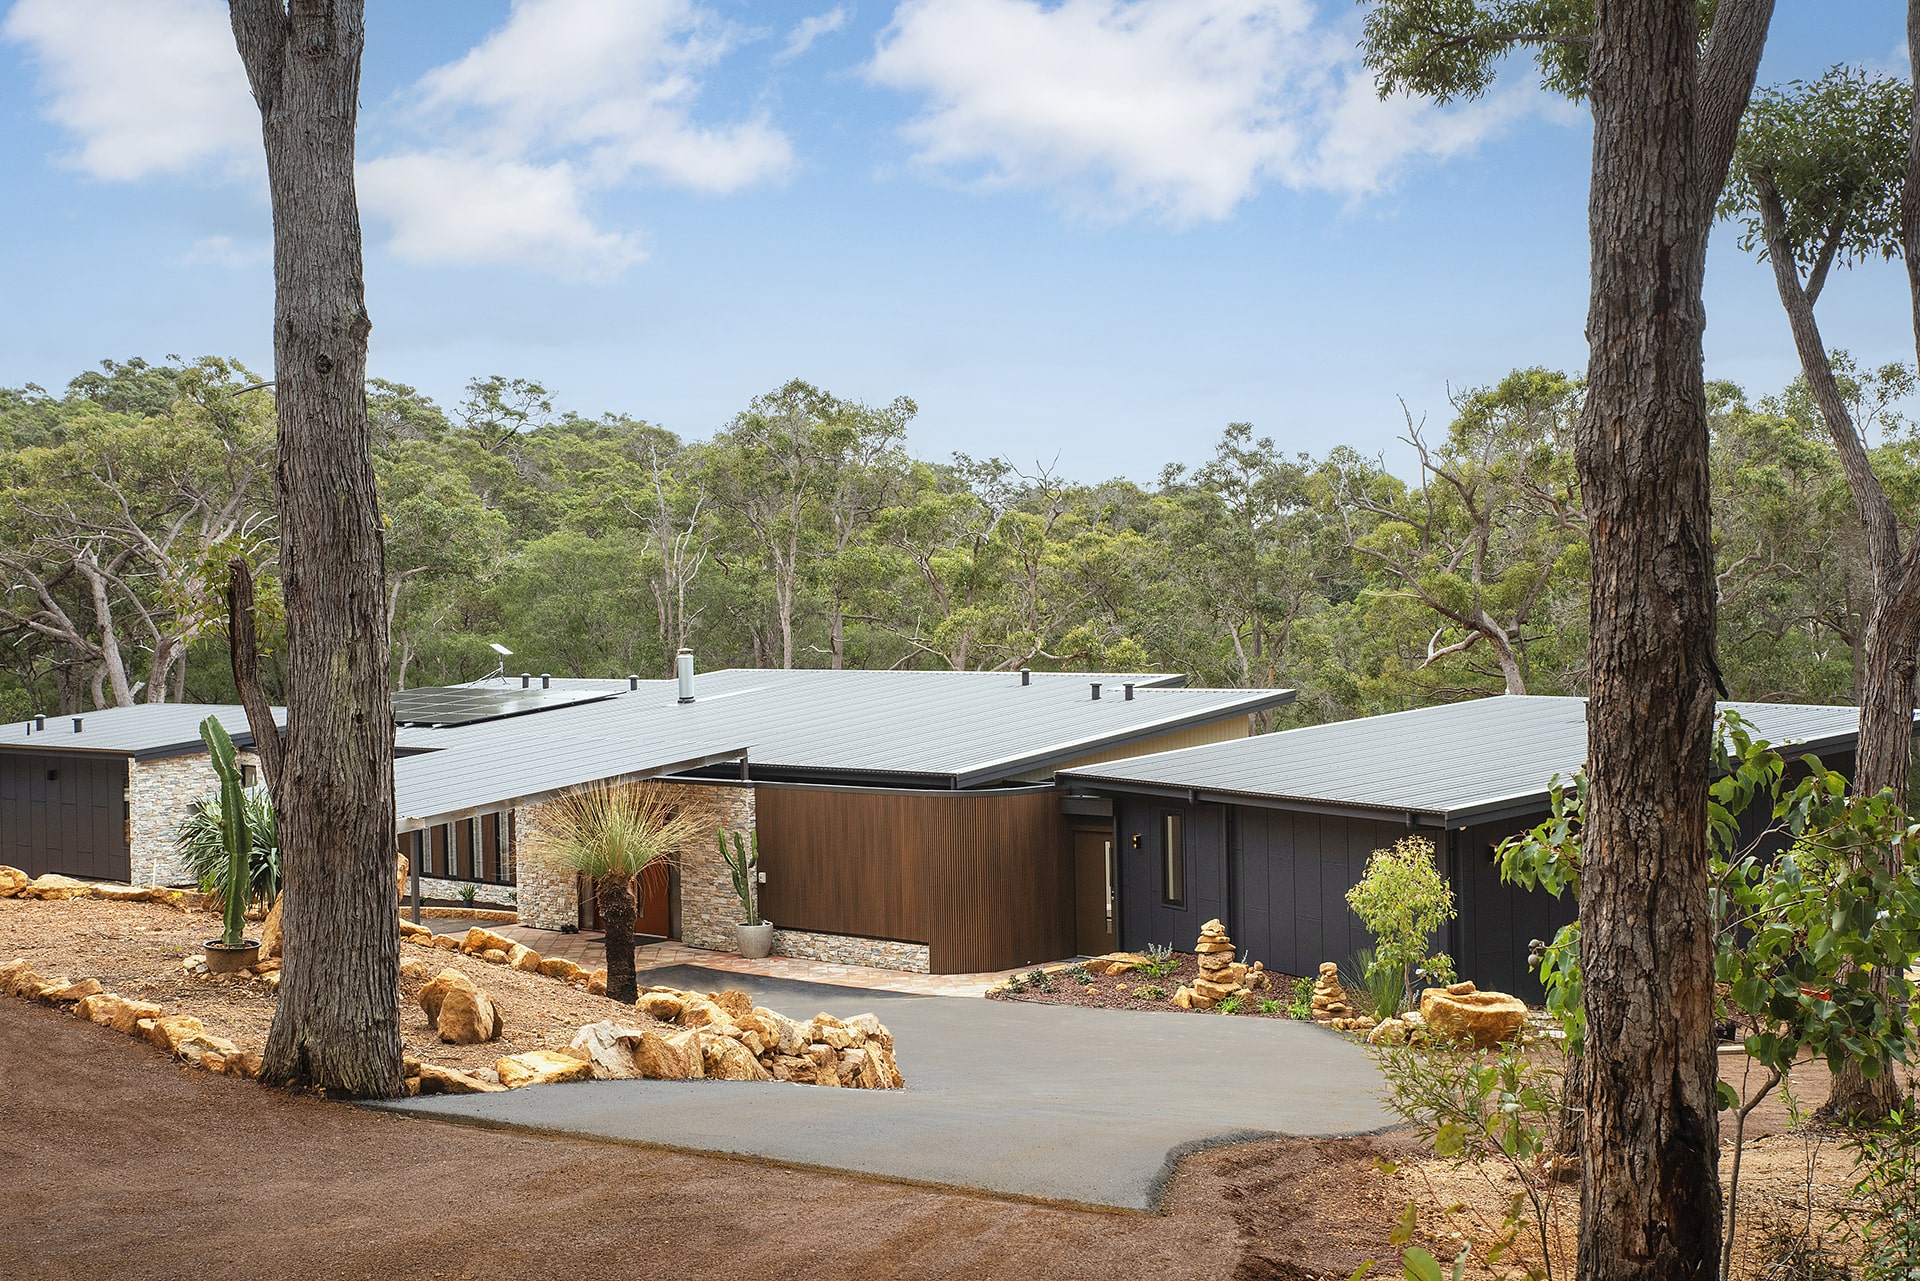
Wilyabrup Guest Lodge
Set in the woodlands of Wilyabrup this guest lodge forms part of Flutes Estate. Each open plan ensuite bedroom was positioned to achieve the best view from the bath, with privacy for the bedrooms. The main living space is two tiered to enhance the views through the Alfresco to the majestic trees and the brook below. A stone double sided stone fireplace warms the entertaining spaces and there's a fire pit if you prefer to warm up in the outdoors. A Media room for overflow guests and a separate one bedroom Studio allow flexibility and varied accomodation.
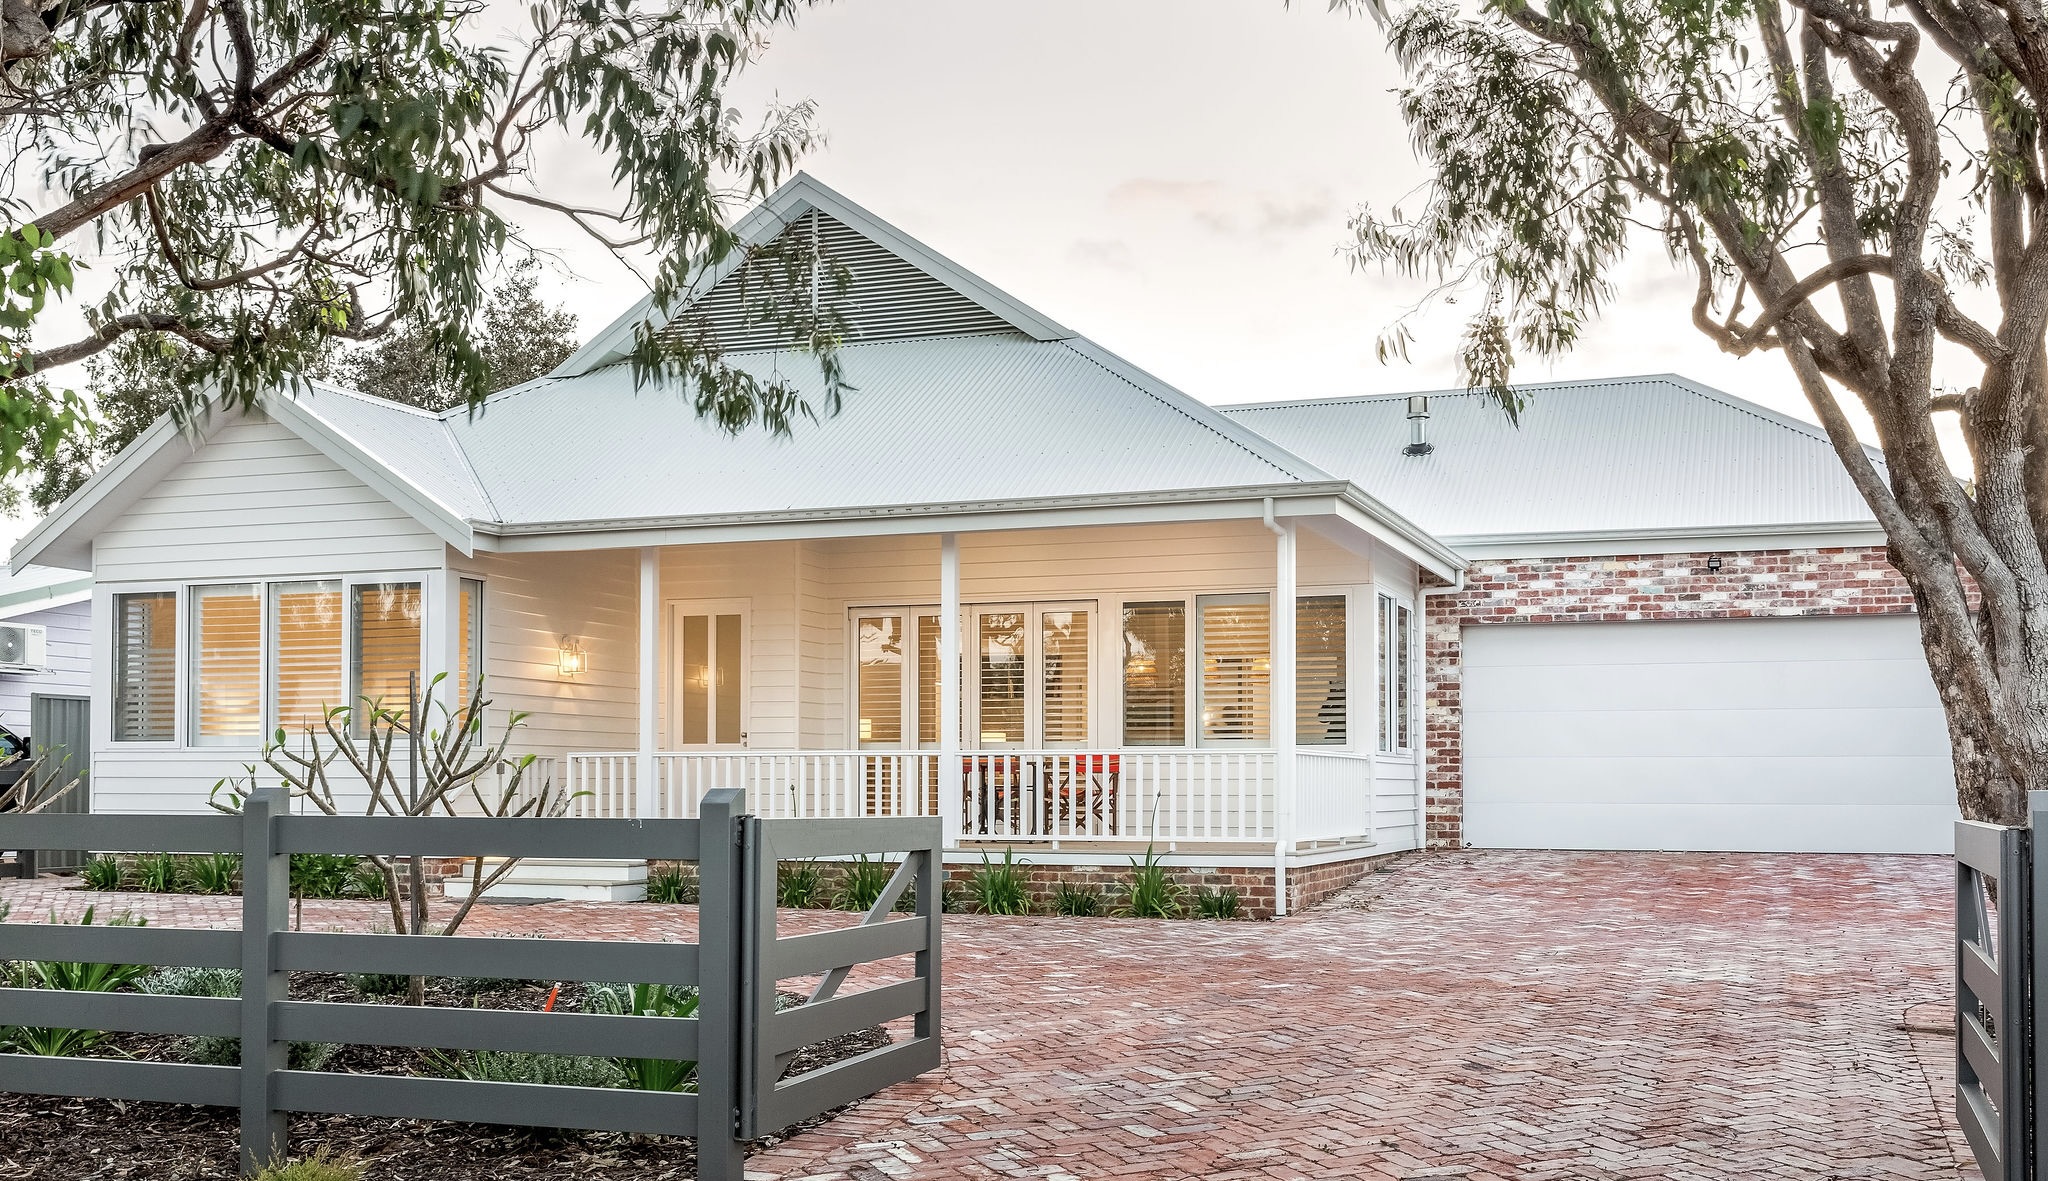
Coastal Weatherboard Residence
This award-winning beach house in Dunsborough won the HIA State Award. Large verandahs provide space for entertaining, while raked ceilings with exposed trusses and a feature skylight add a loftiness to the main living space. There are five bedrooms (three ensuite) and a cosy light filled attic space for overflow guests. Classic weatherboard cladding, warm timber joinery and recycled brick details create a relaxed coastal palette that wears well and ages gracefully.
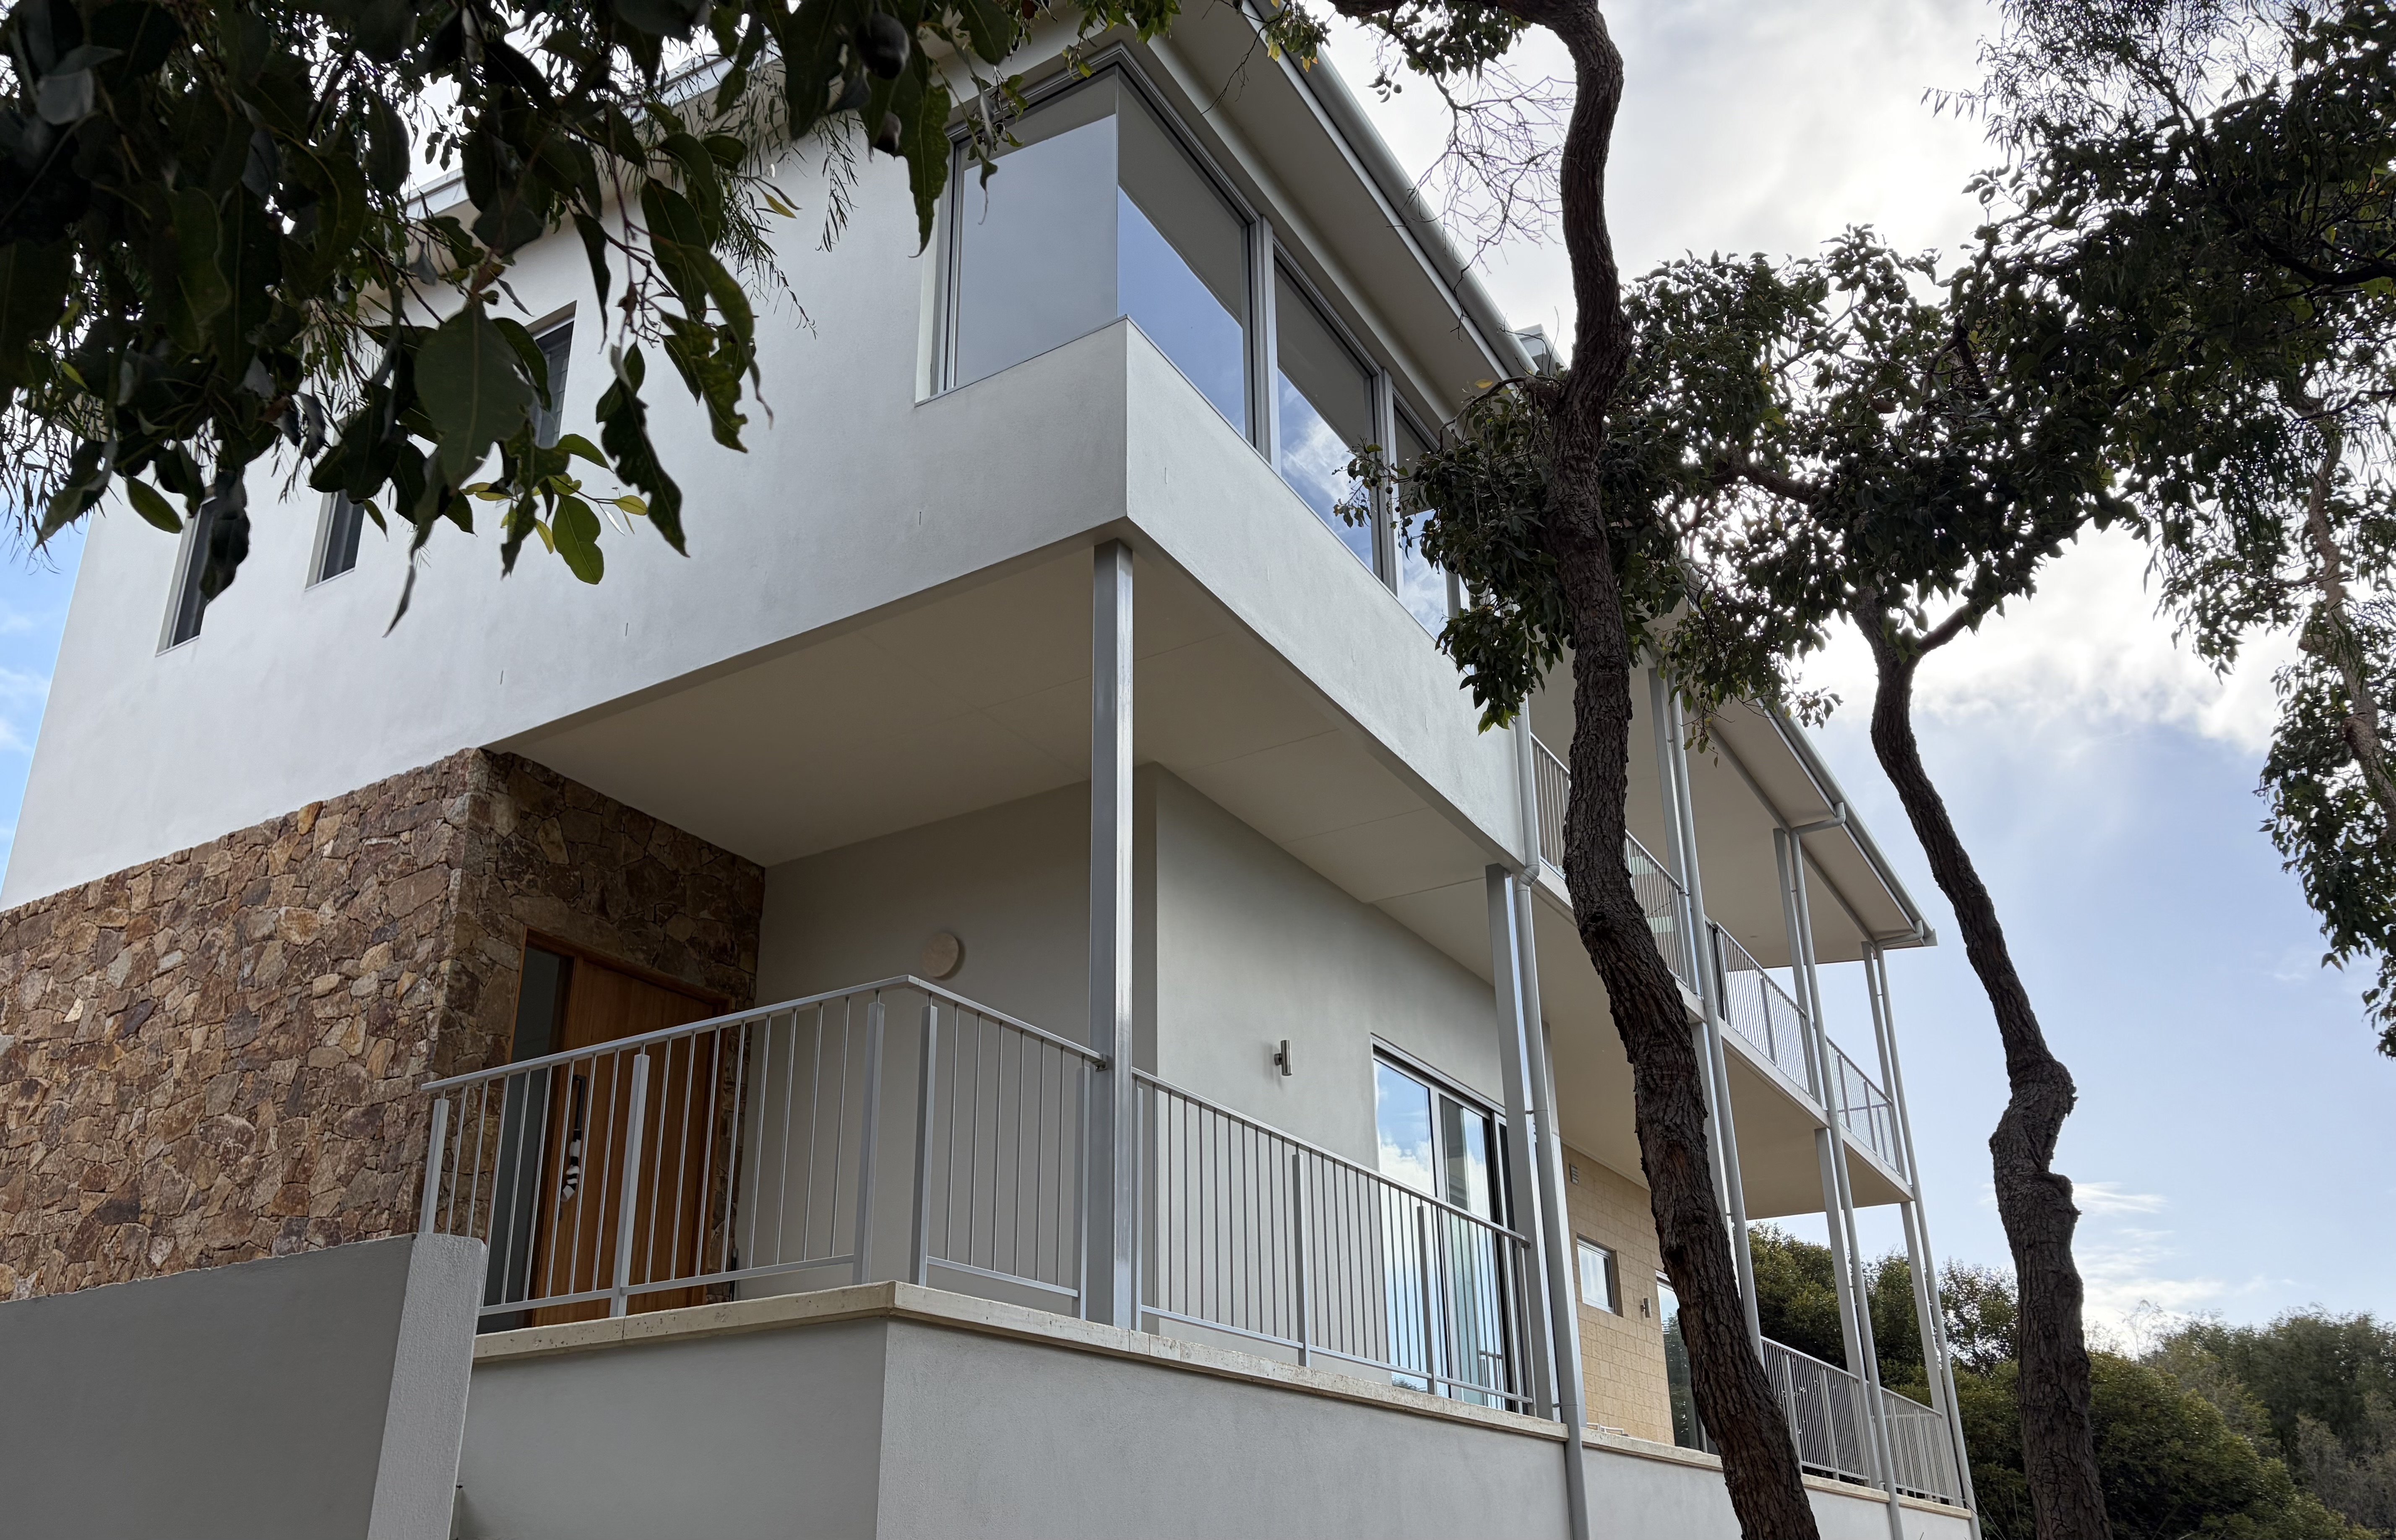
Eagle Bay Panoramic
A light-filled two-storey residence featuring natural feature stonework, expansive balconies, and refined architectural detailing set within native trees.
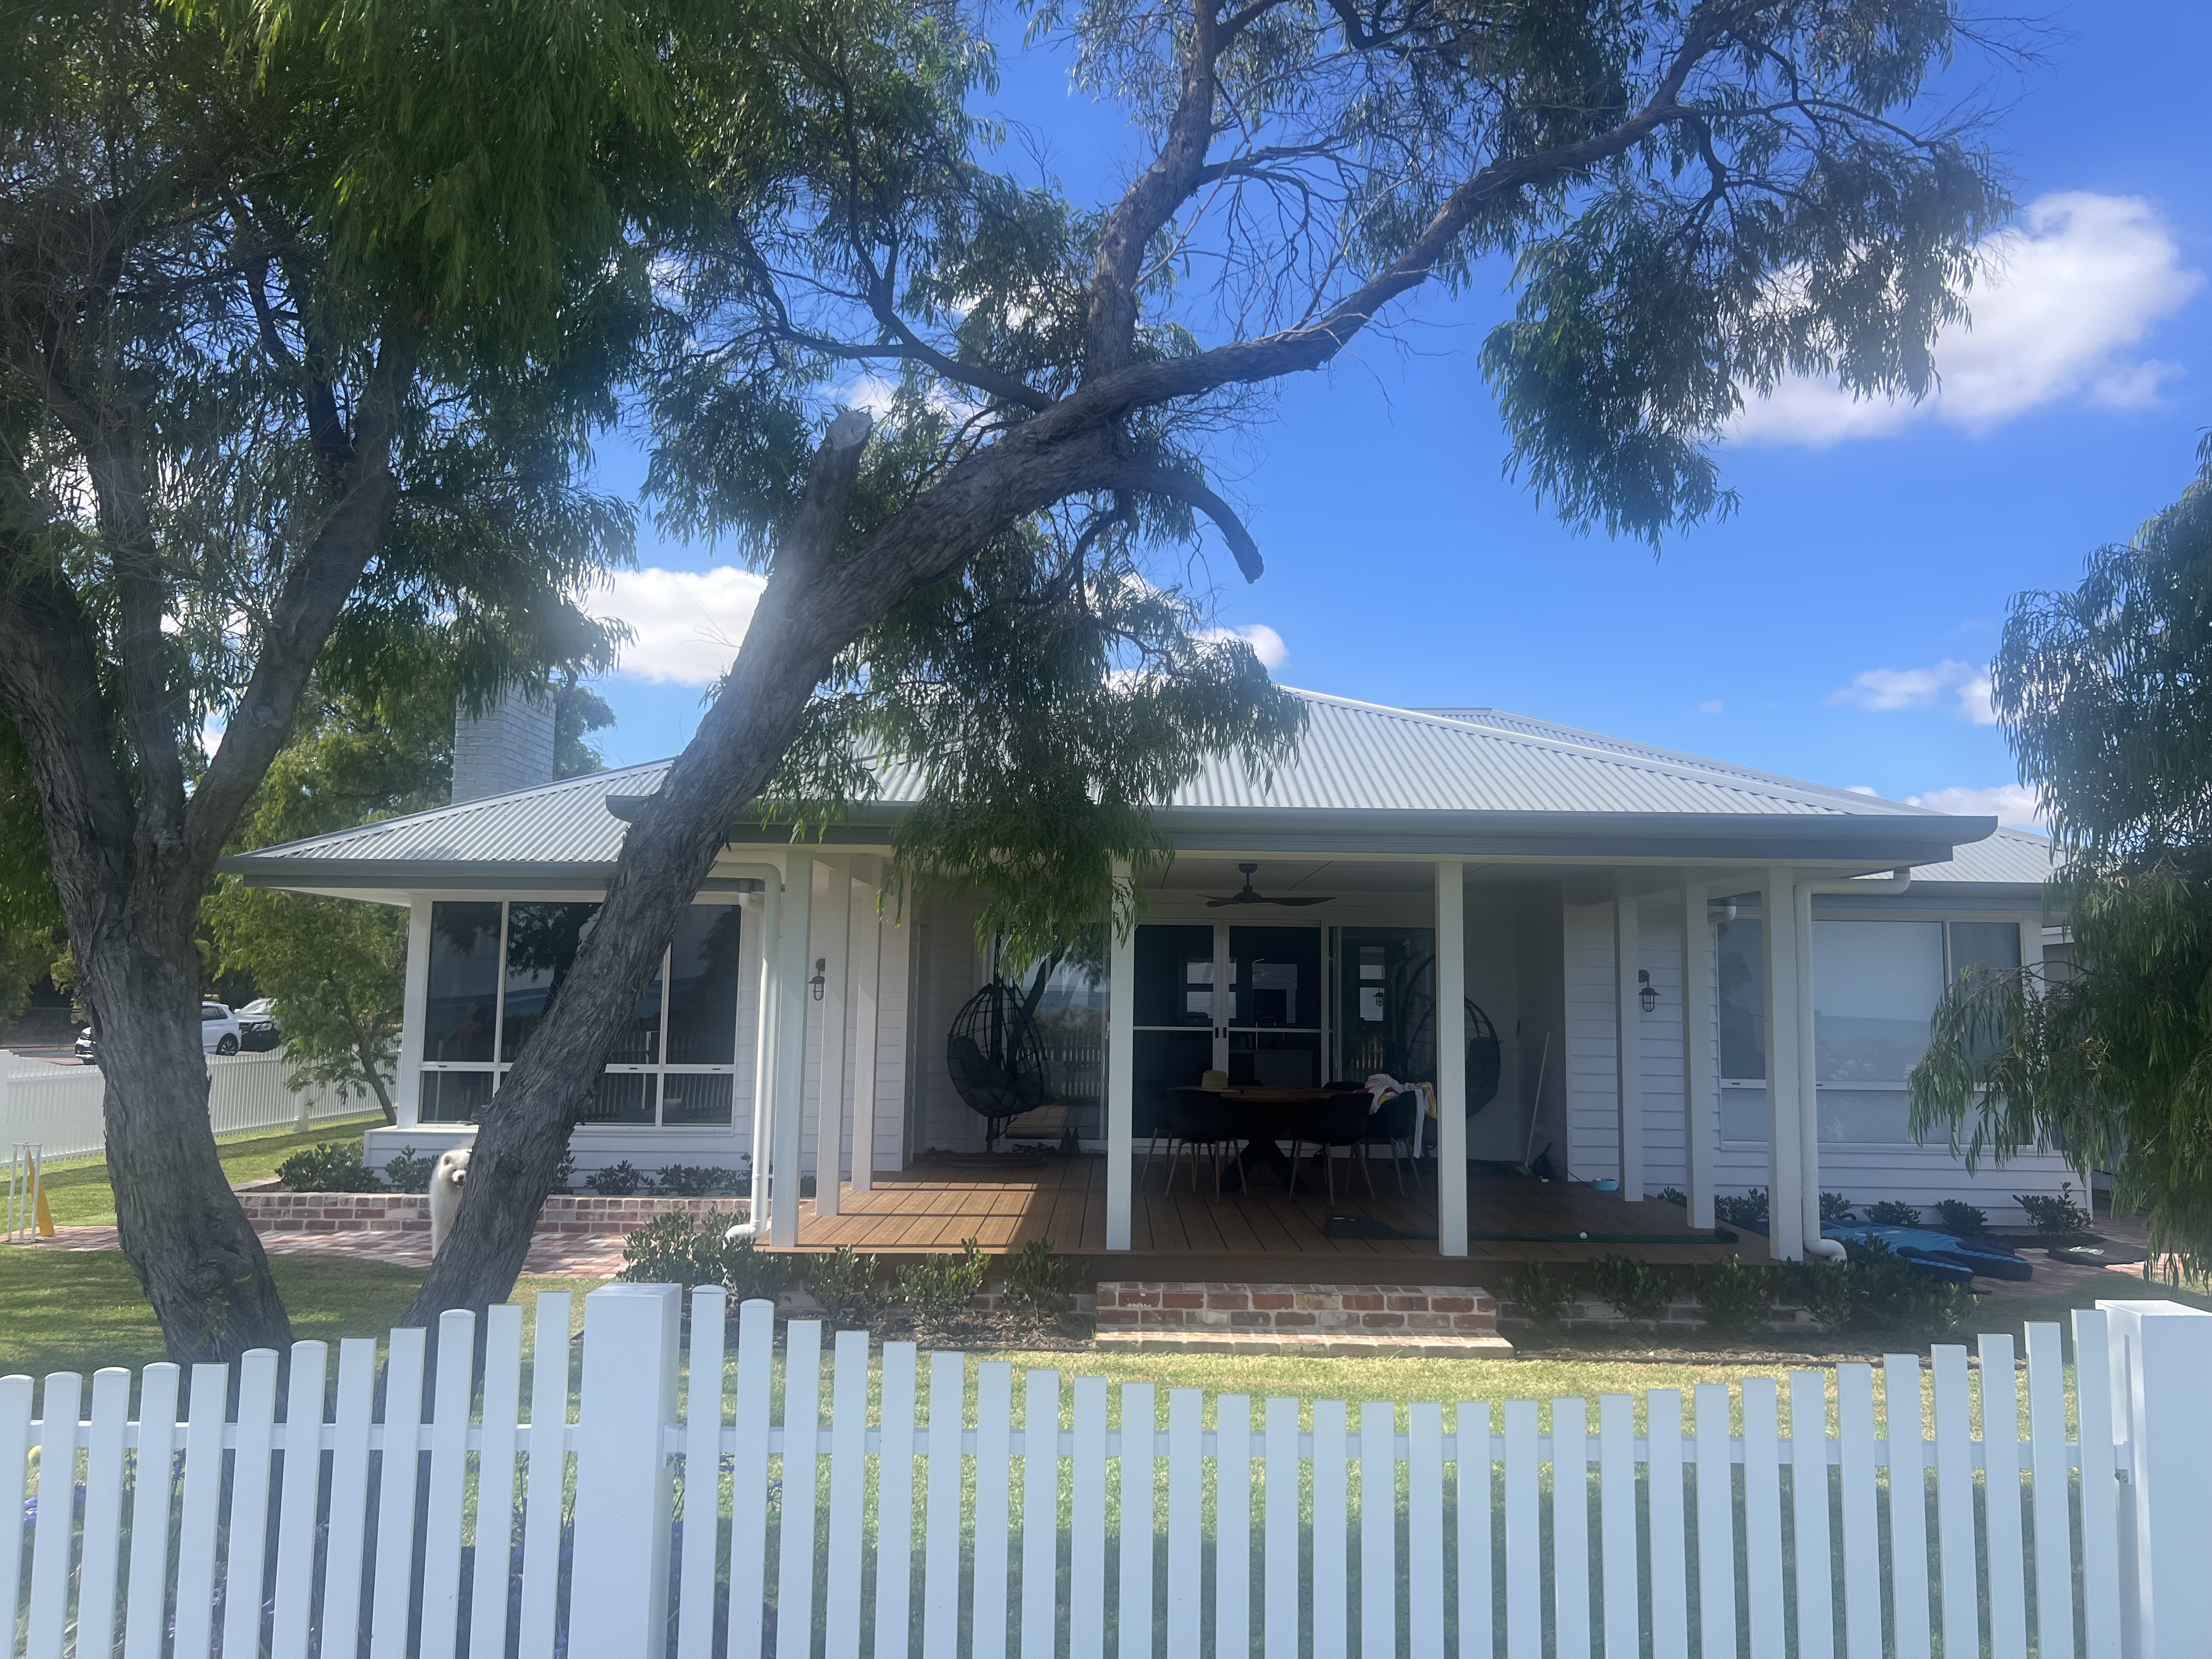
Geographe Rd Renovation
A full transformation of a dated 1970s brick-and-tile home into a light, coastal-style residence. The original dark brickwork, feature breeze block screens and low-pitched tiled roof were replaced with crisp weatherboard cladding, a new gabled colorbond roofline and a deep front verandah. The existing footprint and orientation were retained, but the home was reworked to open onto covered outdoor living, with new windows and doors bringing in natural light and connecting the interior to the garden.
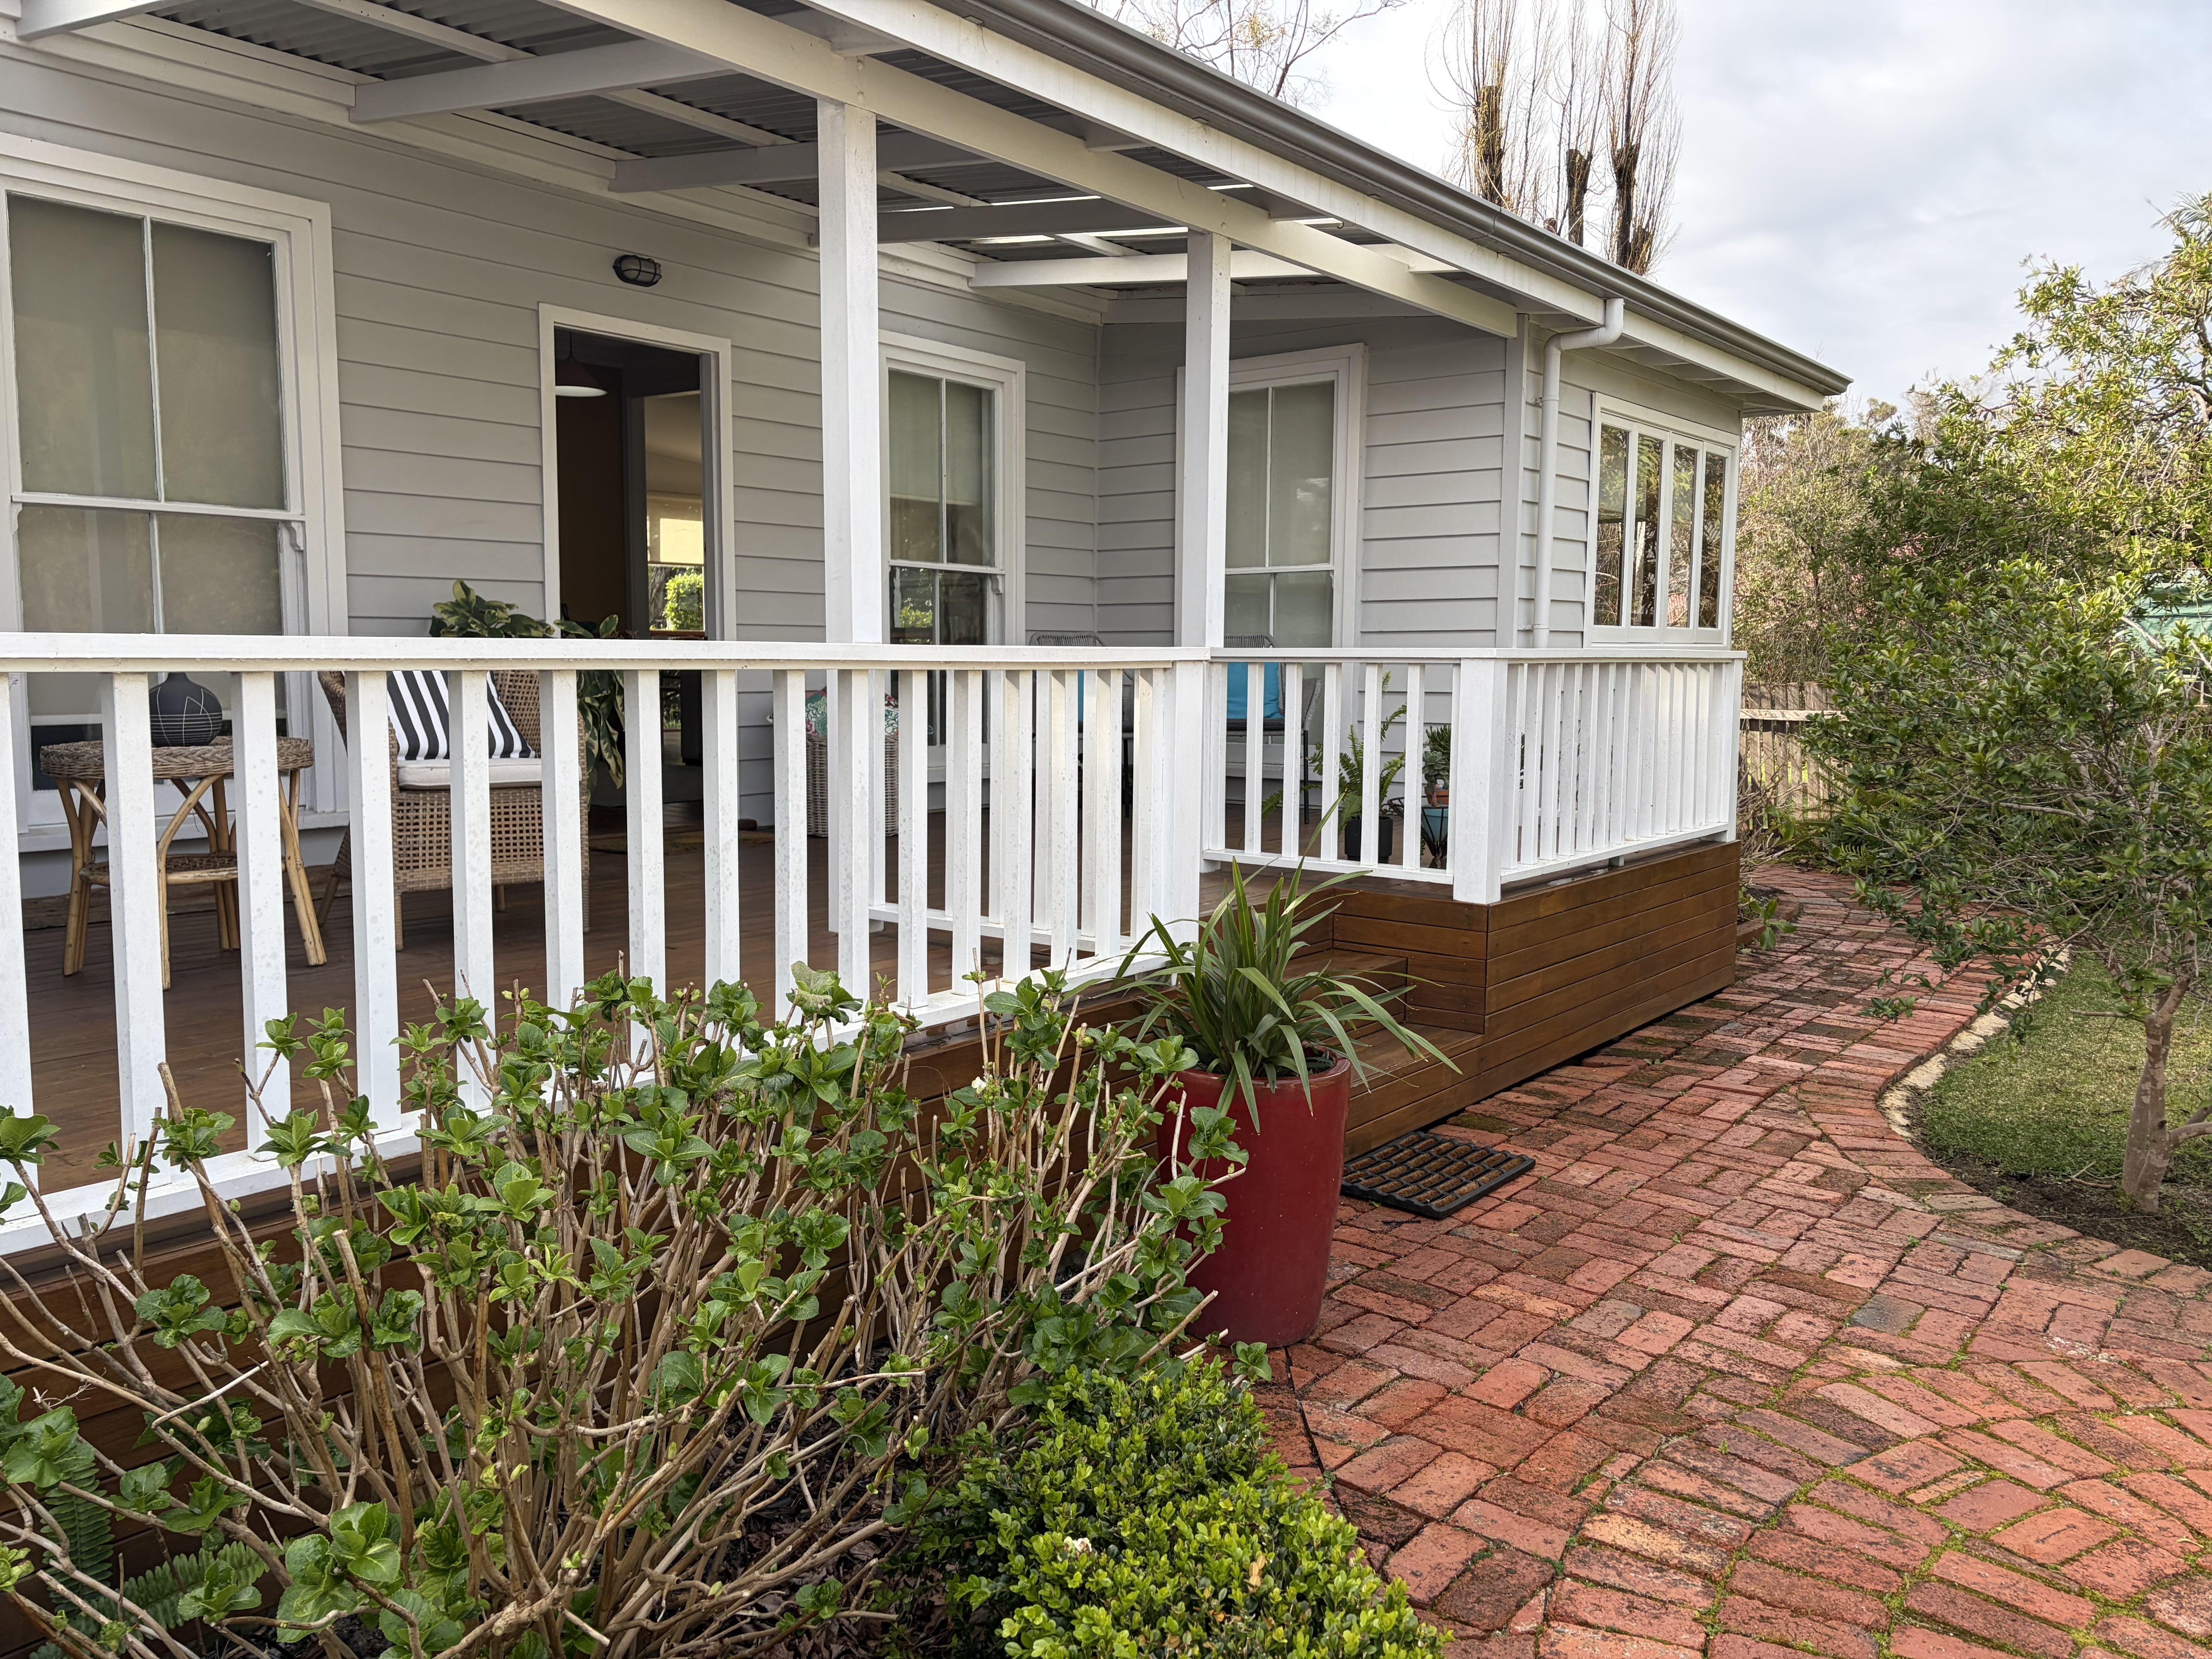
Beach Rd Cottage Extension
A sensitive modernization and rear addition to an existing character home, introducing natural light and flowing open-plan family areas.
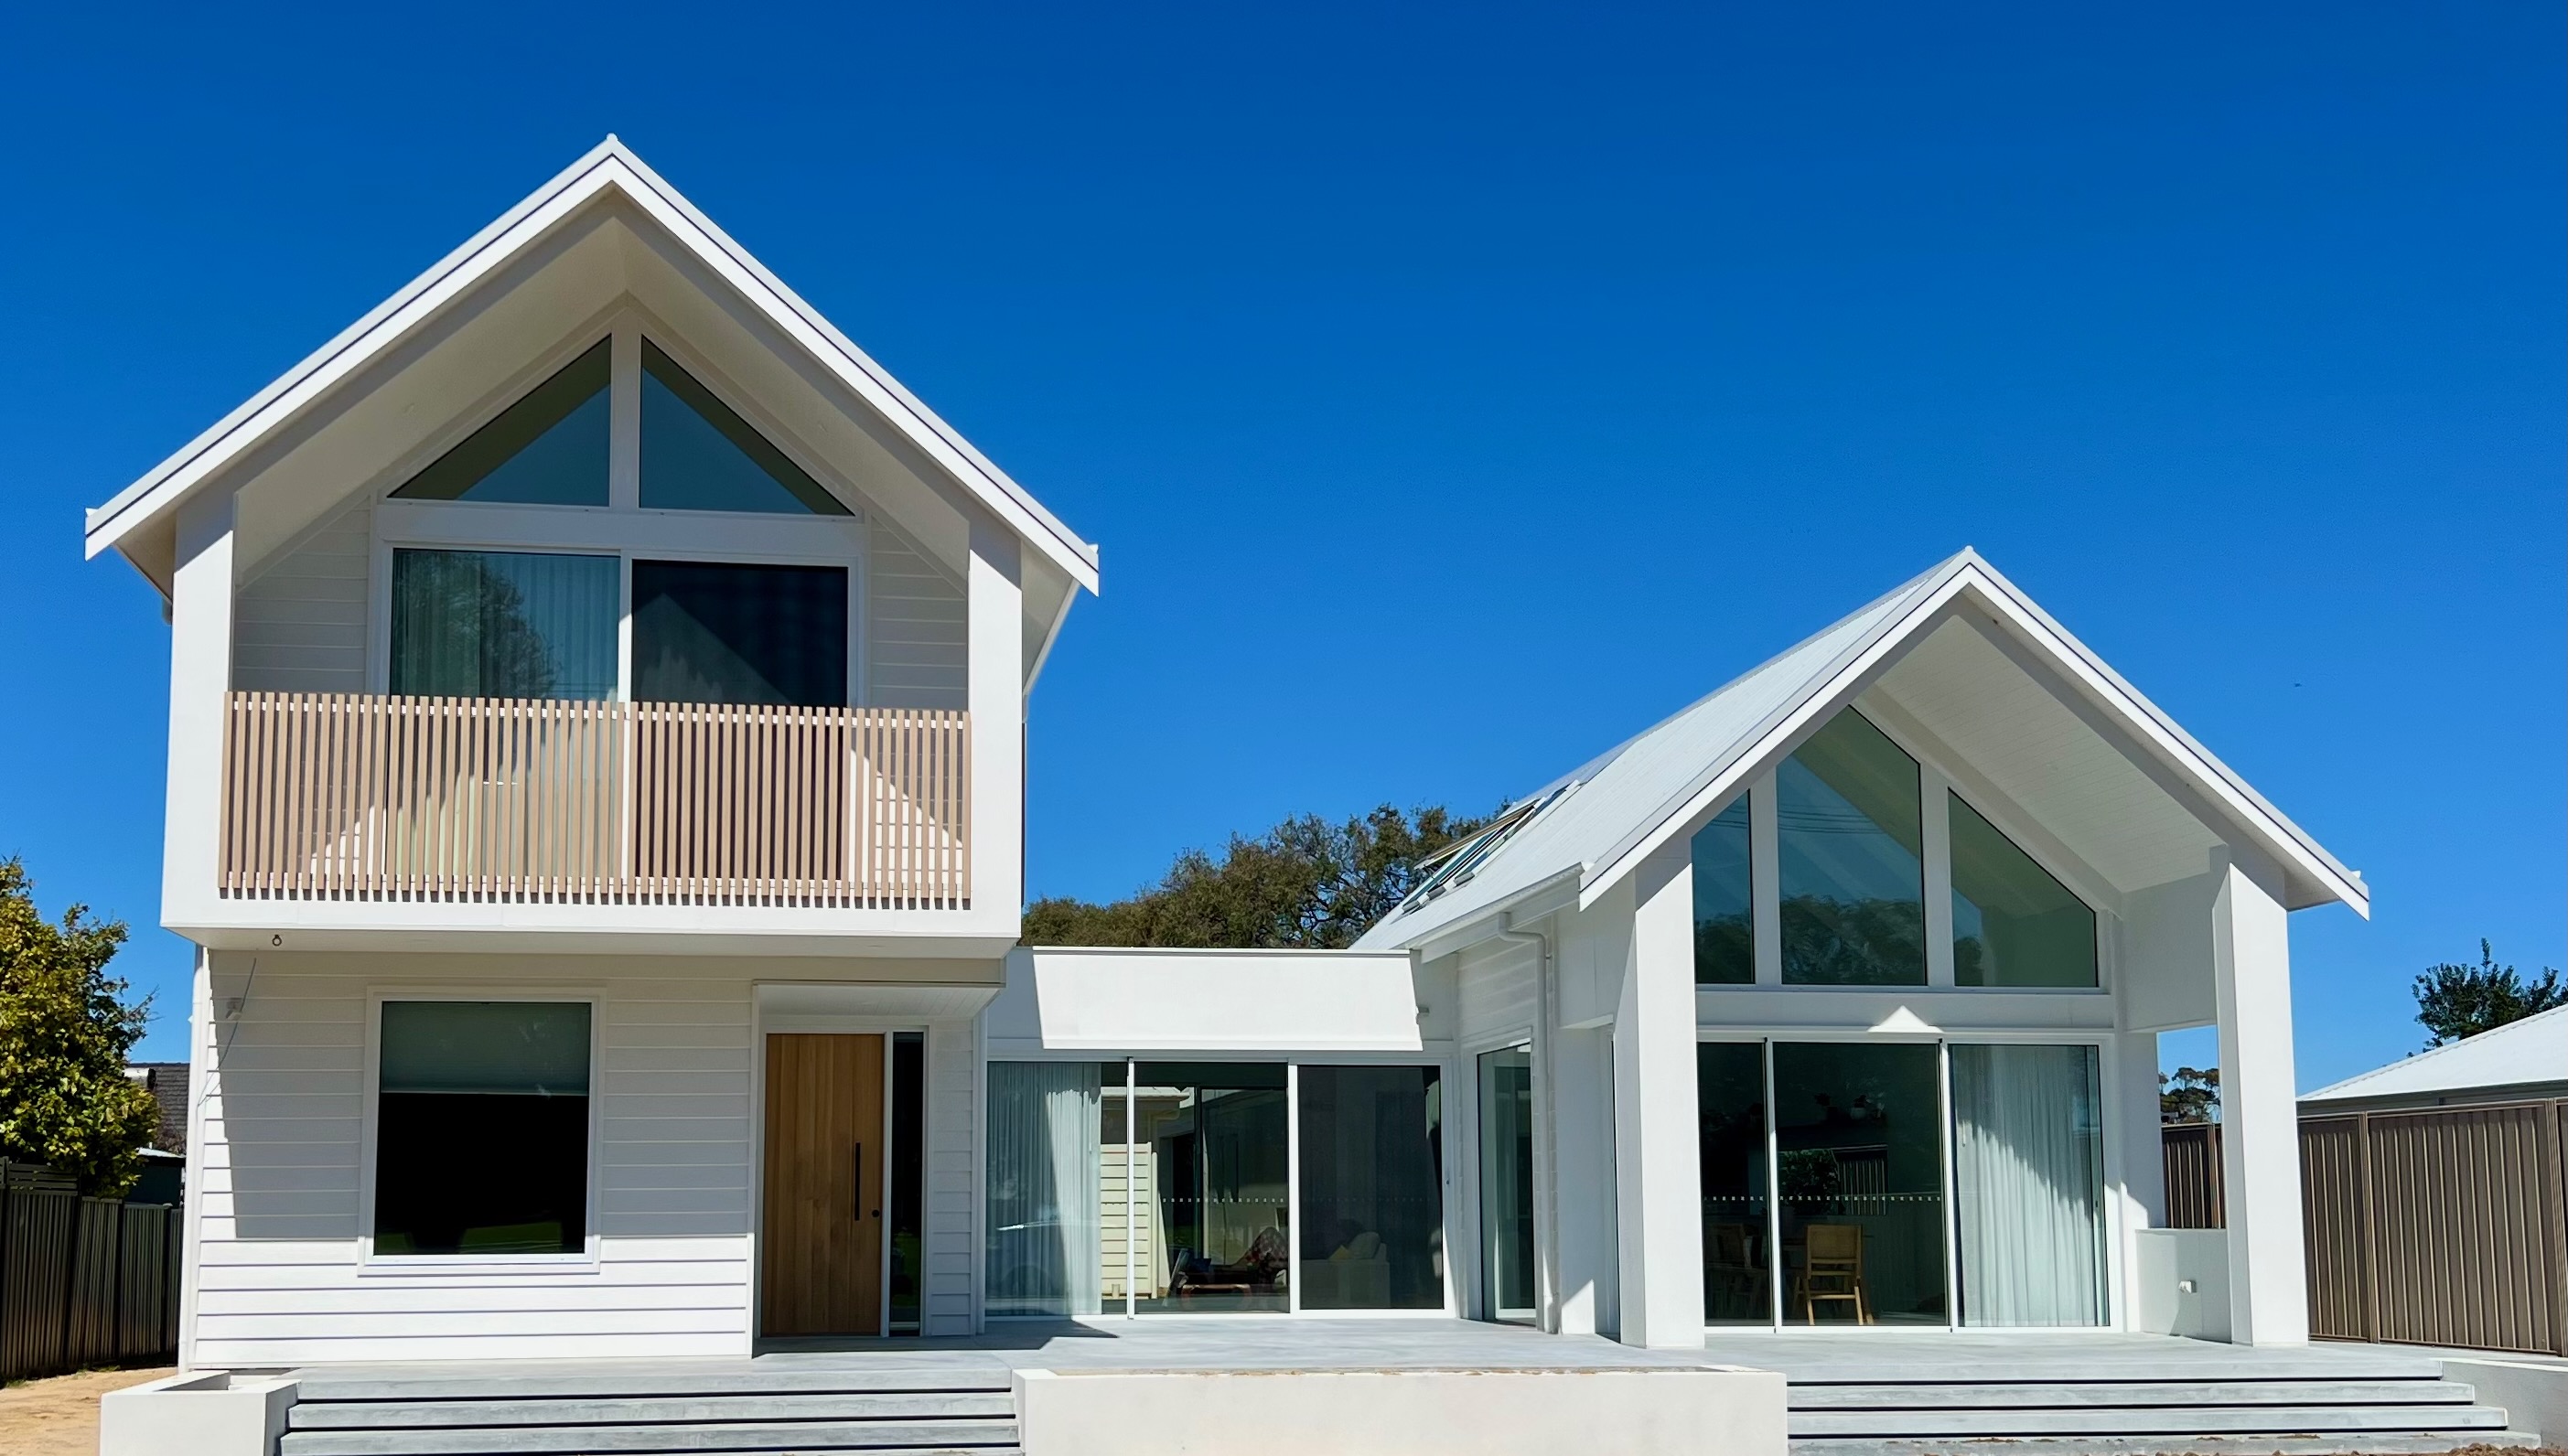
West Busselton Town House
A modern two-storey town house featuring clean lines, gabled roof forms, and generous glazing. A timber-screened balcony adds privacy while allowing light to filter through. Open-plan living spaces connect seamlessly to the outdoors.
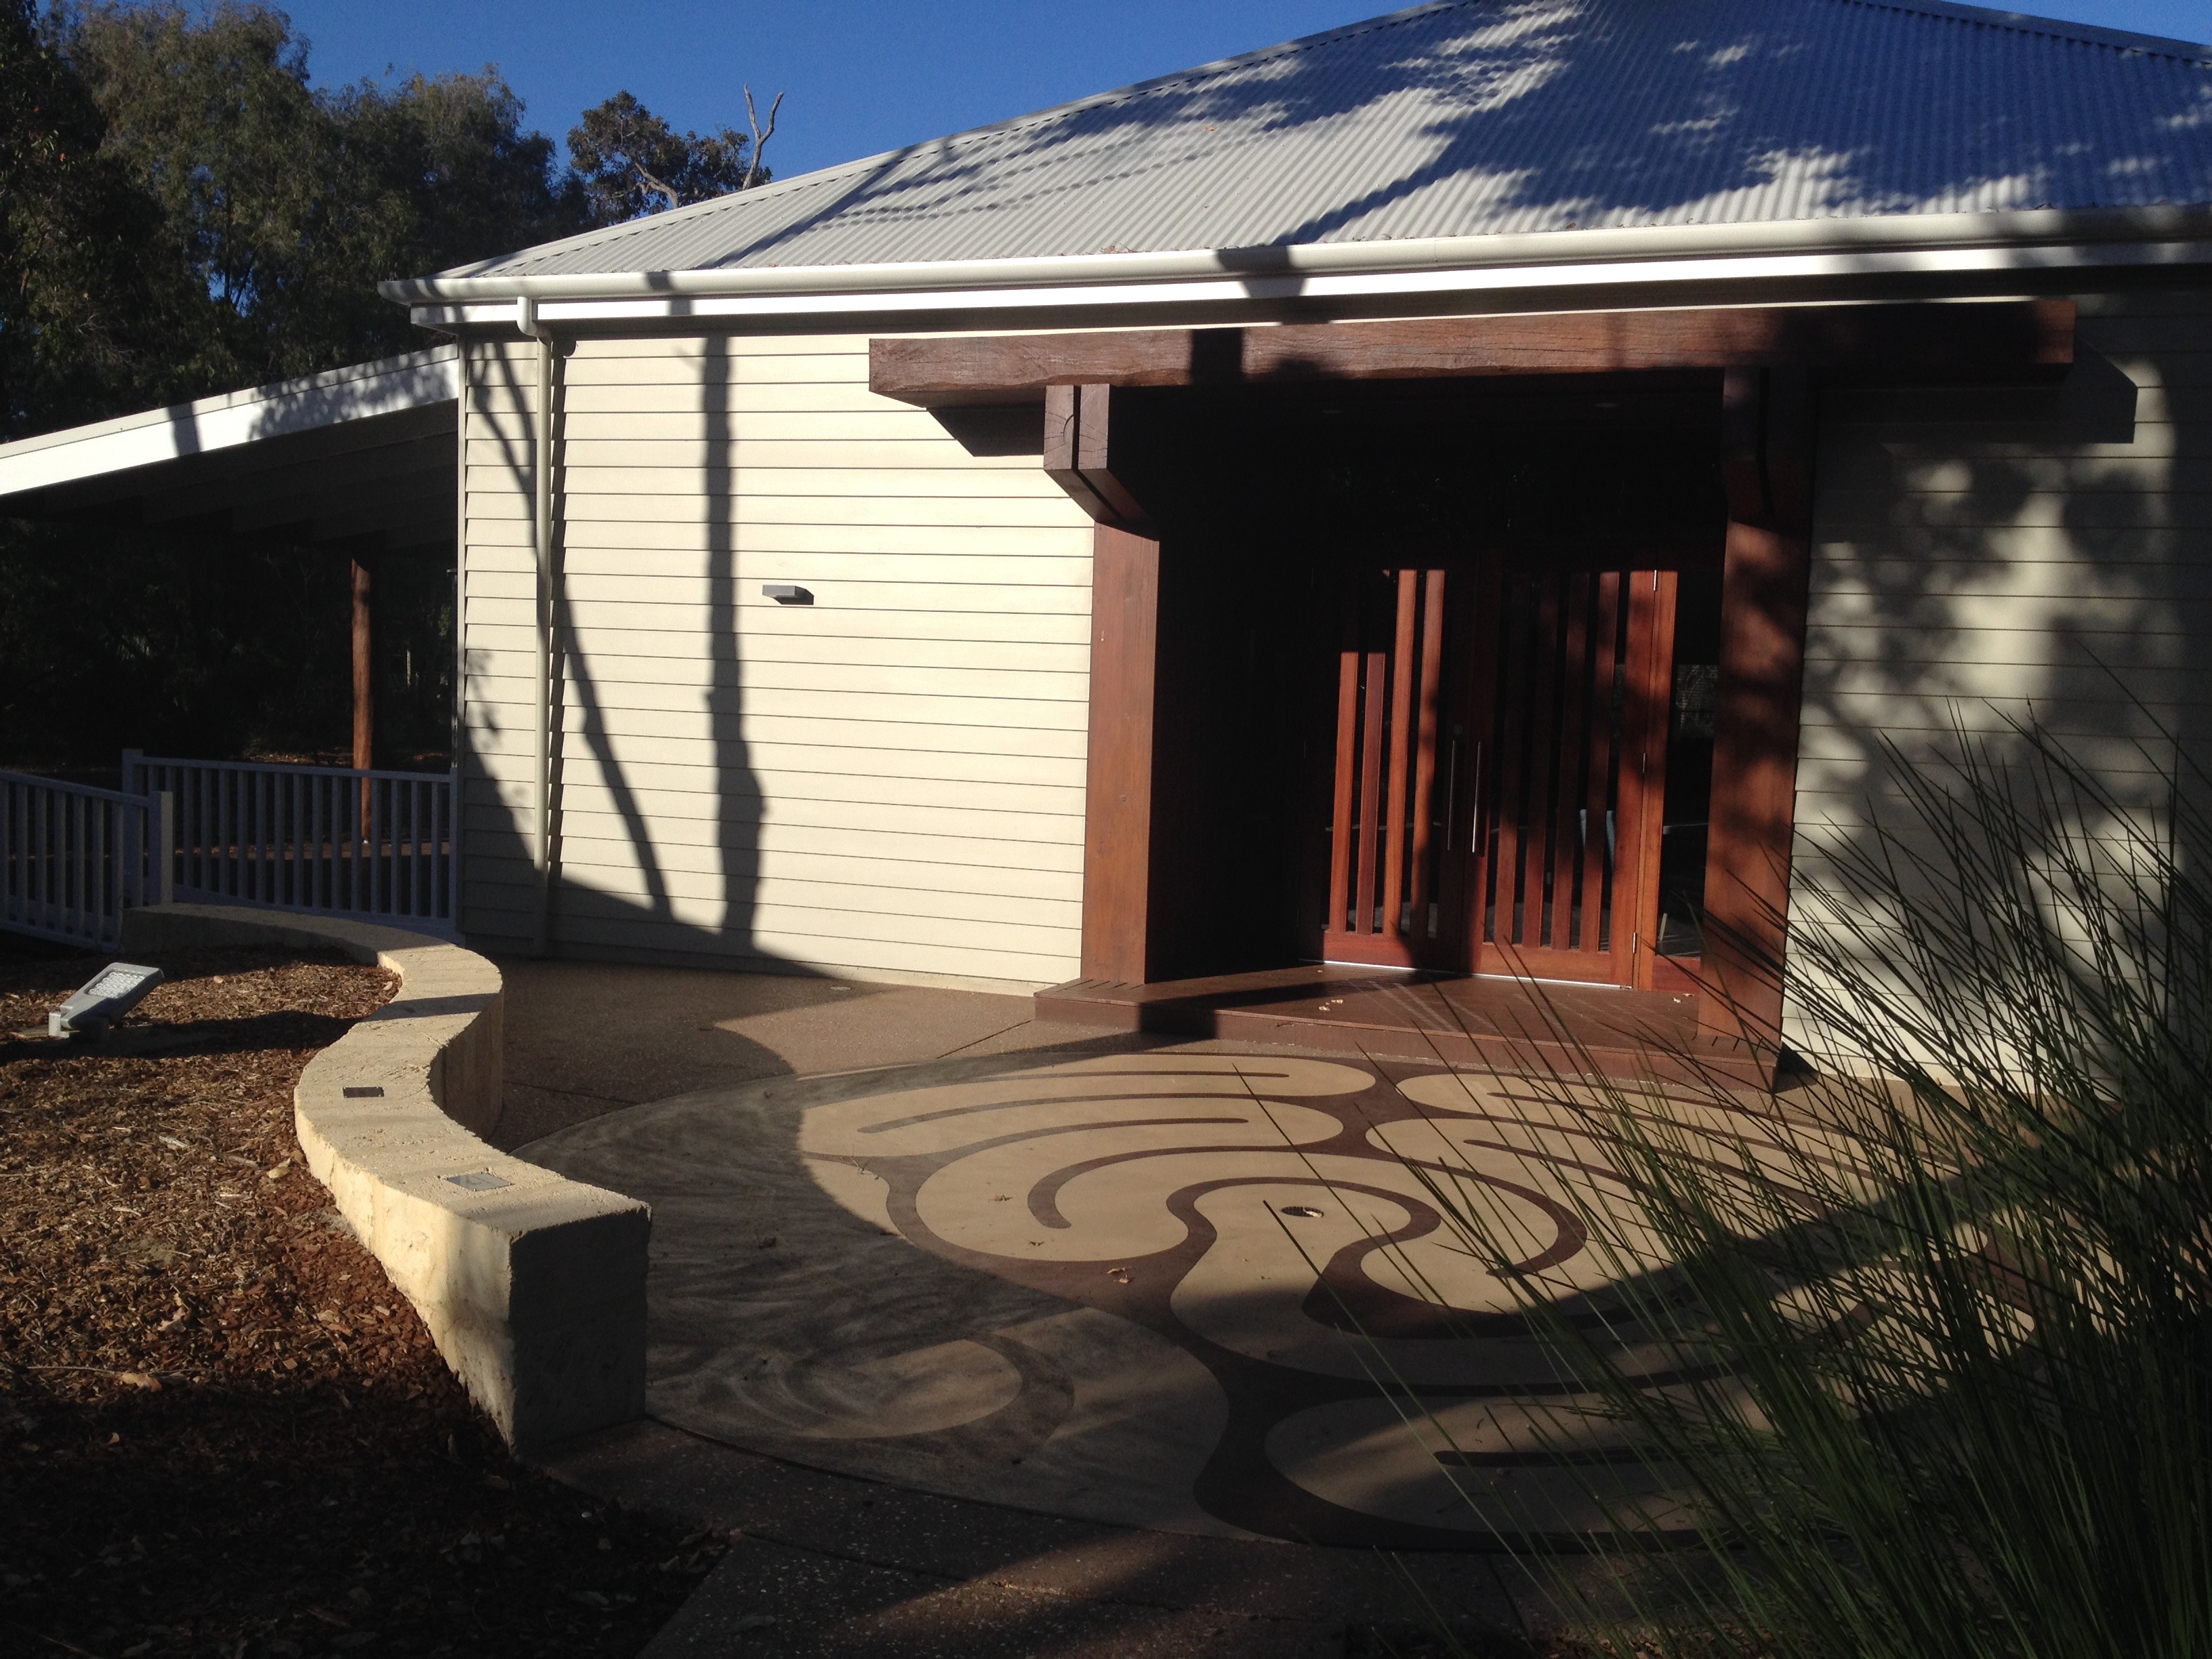
St George's Family Centre
A welcoming community family centre in Dunsborough, designed to support early learning, family services, and local gatherings with warm, practical, and accessible spaces.
[Project Photography & Case Studies]
Every project is tailored around site orientation, client brief, and council planning schemes in WA.
Have a project in mind for your property?
Book an initial consultation to discuss your site, budget, and design aspirations with Ingrid Spelman.