
Architectural Services
Architectural services for homes, workplaces and community buildings across the South West of WA.
From site selection and initial sketch concepts through council planning approvals and detailed construction documentation, every service is tailored to deliver practical, buildable and beautiful outcomes.
Custom Homes
Designed around your lifestyle, site orientation, microclimate, and long-term way of living.
A custom home should react to its environment—capturing winter sun, shading summer heat, framing landscape views, and creating effortless flow between indoor living and outdoor South West spaces.
- Solar passive thermal principles
- Bushfire BAL compliance & materials
- Site contour & coastal wind analysis
- Tailored interior layouts & flow
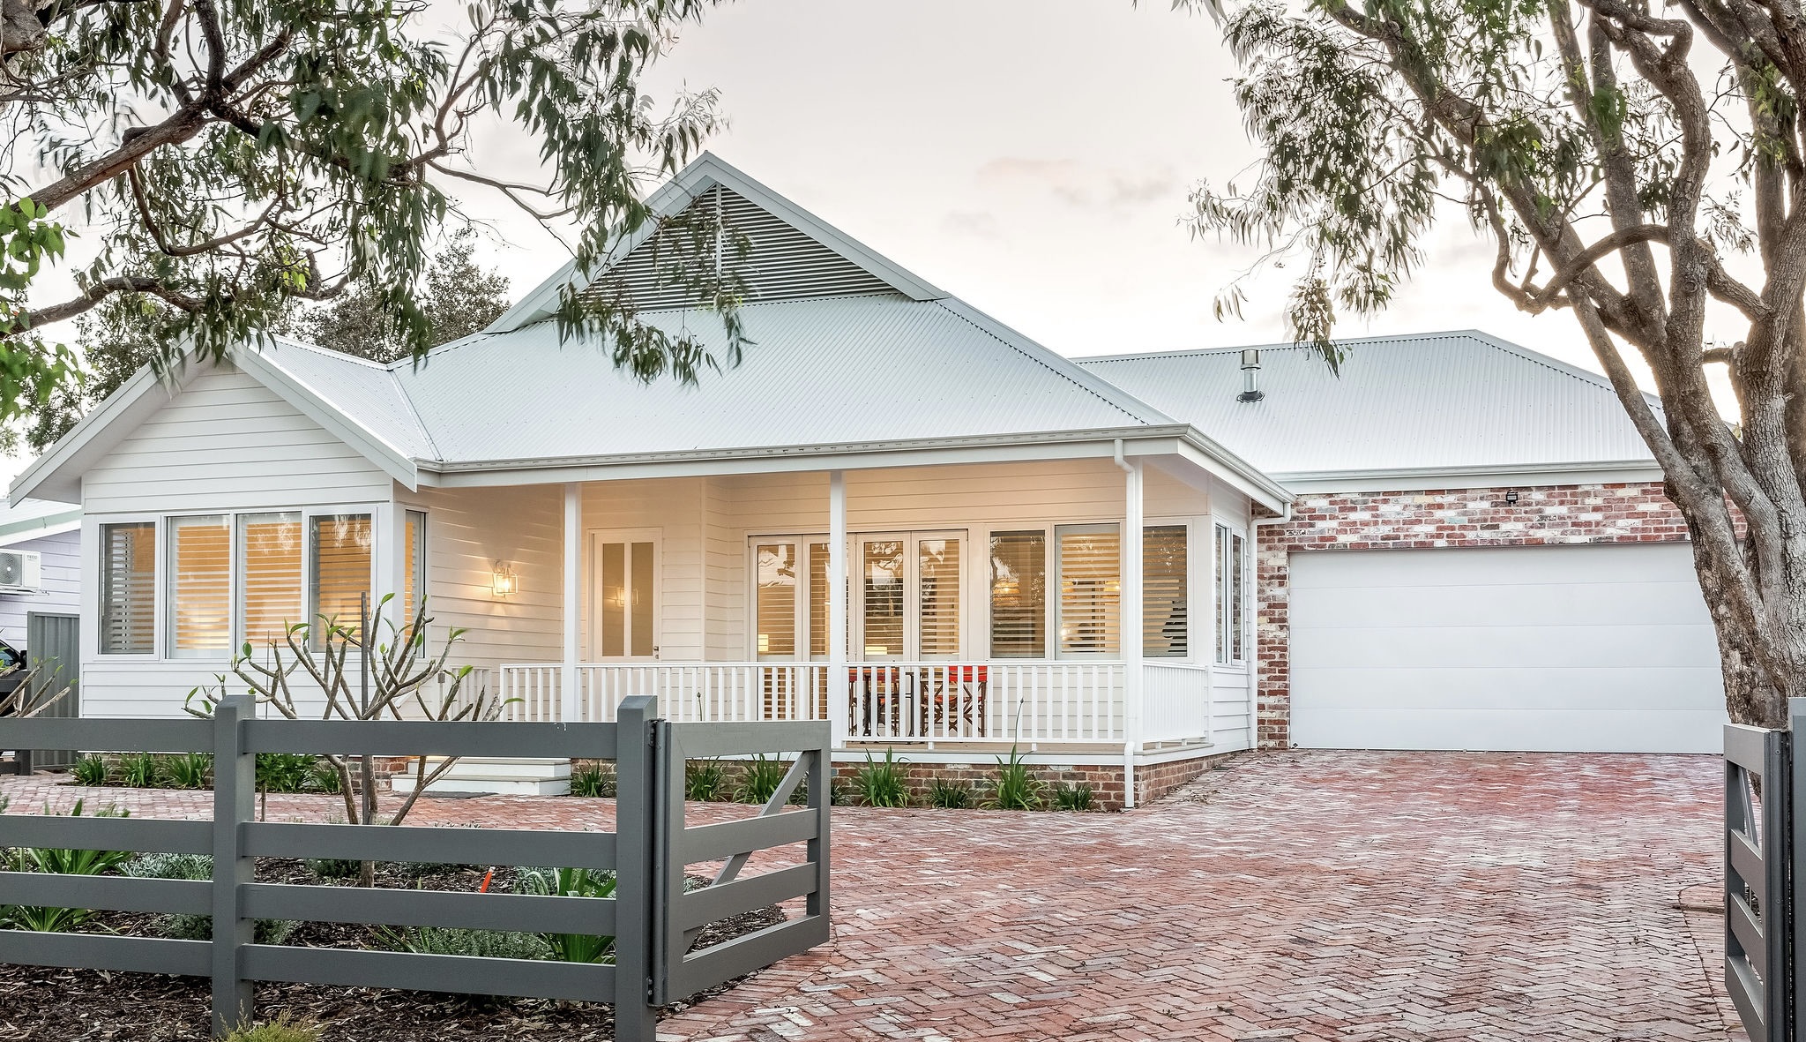
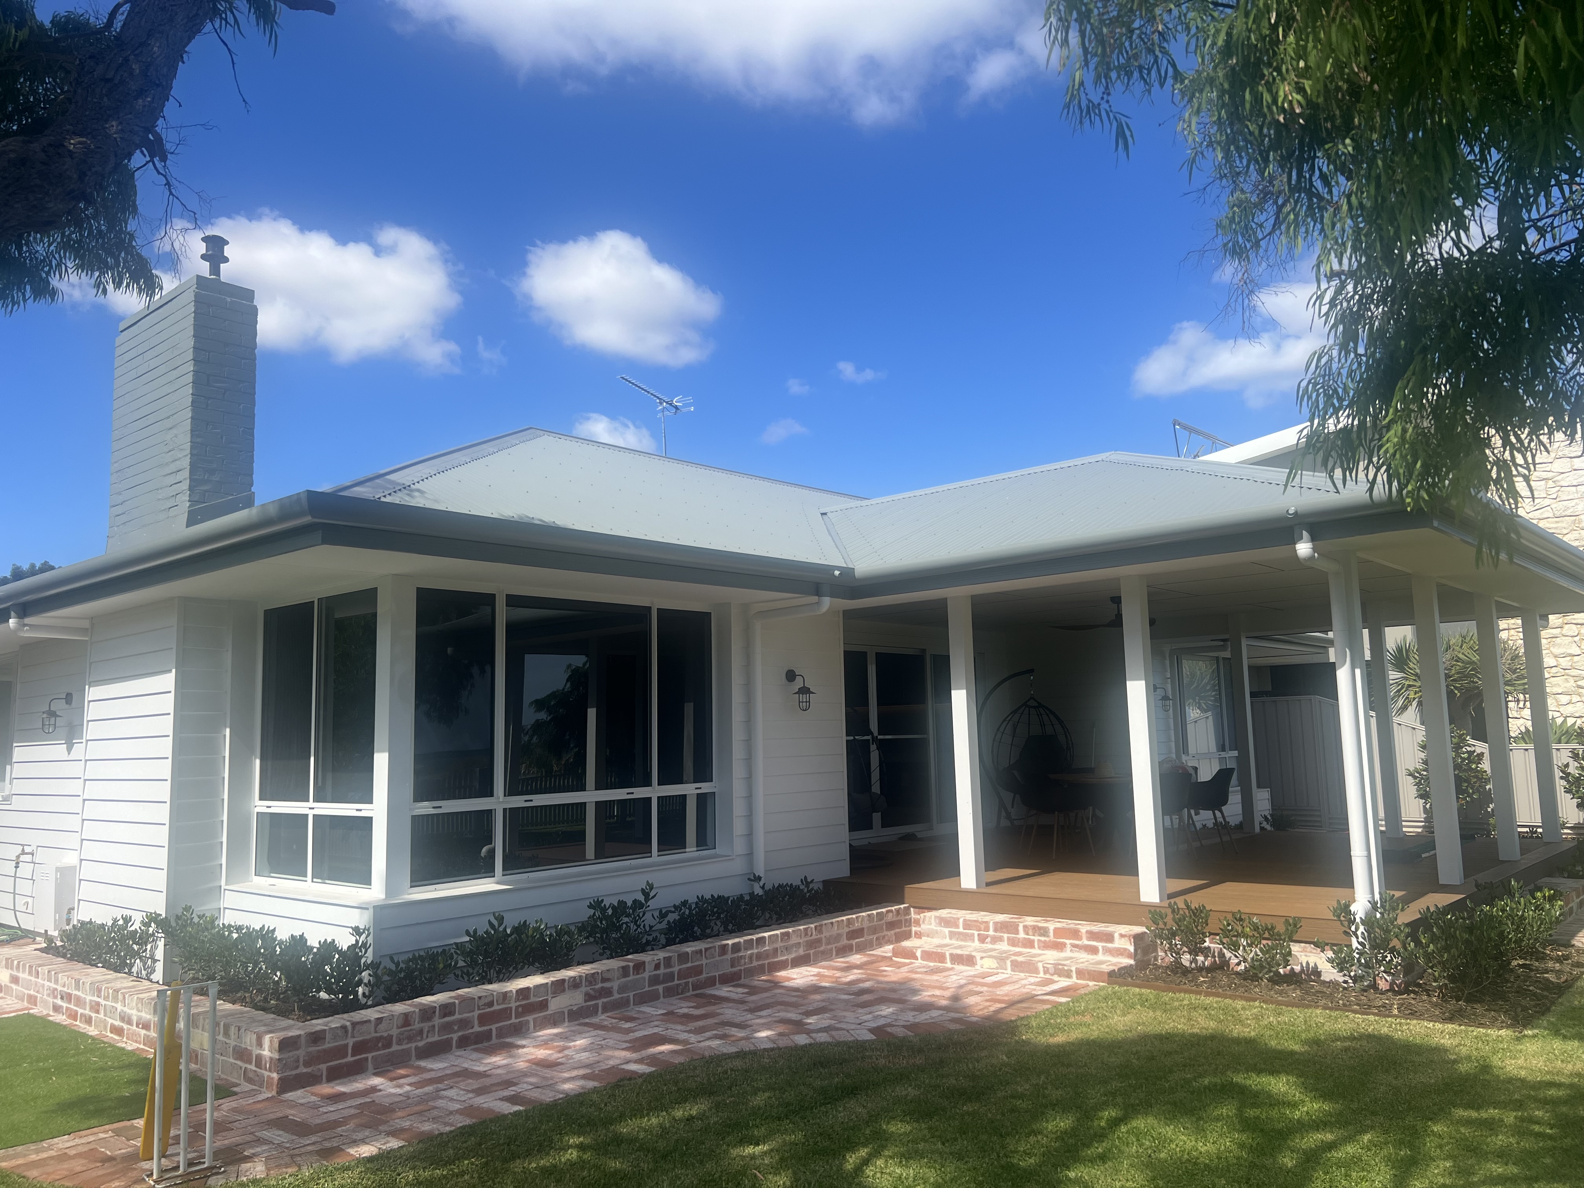
Renovations & Additions
Respect what already works while improving how the building functions, breathes, and connects.
Transforming an existing property often presents the best balance of value and lifestyle. We carefully examine existing structural framework, solar access, and flow to add living areas, master suites, or updated outdoor living zones without unnecessary demolition.
- Seamless character house extensions
- Natural light & thermal retrofits
- Second storey & pavilion additions
- Ancillary accommodation (Granny flats)
Planning & Documentation
Clear, thorough architectural drawings that streamline shire approvals and ensure accurate builder quoting.
Initial floor plan layouts, 3D spatial studies, site orientation diagrams, and budget scope alignment.
Preparation of council planning submissions, R-Code justifications, overshadowing analysis, and liaison with local shires.
Detailed working drawings, structural coordination, schedule of finishes, and specifications required for builder tendering and Building Permits.
The Architectural Process
A six-step path from your initial idea to a completed building on site.
Consultation
Initial site visit, client brief discovery, budget discussion, and preliminary planning review.
Concept Design
Exploratory layouts, spatial flow options, and solar massing studies tailored to your property.
Design Development
Refining materials, window schedules, roof forms, and interior spatial arrangements.
Planning Approval
Submitting DA drawings and supporting documentation to local shires (City of Busselton, Shire of Augusta-Margaret River).
Documentation
Full technical drawings, lighting plans, and specifications ready for builder quoting and Building Permit.
Construction Support
Site observations and consultant coordination during construction (where engaged).
Is this the right fit for your project?
We work best with clients who appreciate design quality, site context, and personal architectural collaboration.
Ideal Clients
- Value personal collaboration and architectural design quality.
- Want a thoughtful building designed around their specific site & story.
- Planning a project within WA (South West region or statewide).
Not Suitable For
- Standard off-the-shelf volume builder plans.
- Drafting-only services without design input or planning resolution.
- Lowest-cost design bids where personal architect time is not valued.
Planning & Architectural FAQs
Let's discuss your architectural requirements.
Book an initial consultation to review your property, planning context, and design direction.