
Registered Architect WA No. 3283
Custom Homes
Wilyabrup Guest Lodge
Set in the woodlands of Wilyabrup this guest lodge forms part of Flutes Estate. Each open plan ensuite bedroom was positioned to achieve the best view from the bath, with privacy for the bedrooms. The main living space is two tiered to enhance the views through the Alfresco to the majestic trees and the brook below. A stone double sided stone fireplace warms the entertaining spaces and there's a fire pit if you prefer to warm up in the outdoors. A Media room for overflow guests and a separate one bedroom Studio allow flexibility and varied accomodation.
Guest LodgeFlutes EstateWilyabrup
Wilyabrup, WA
Project Photos
1 of 4 photos
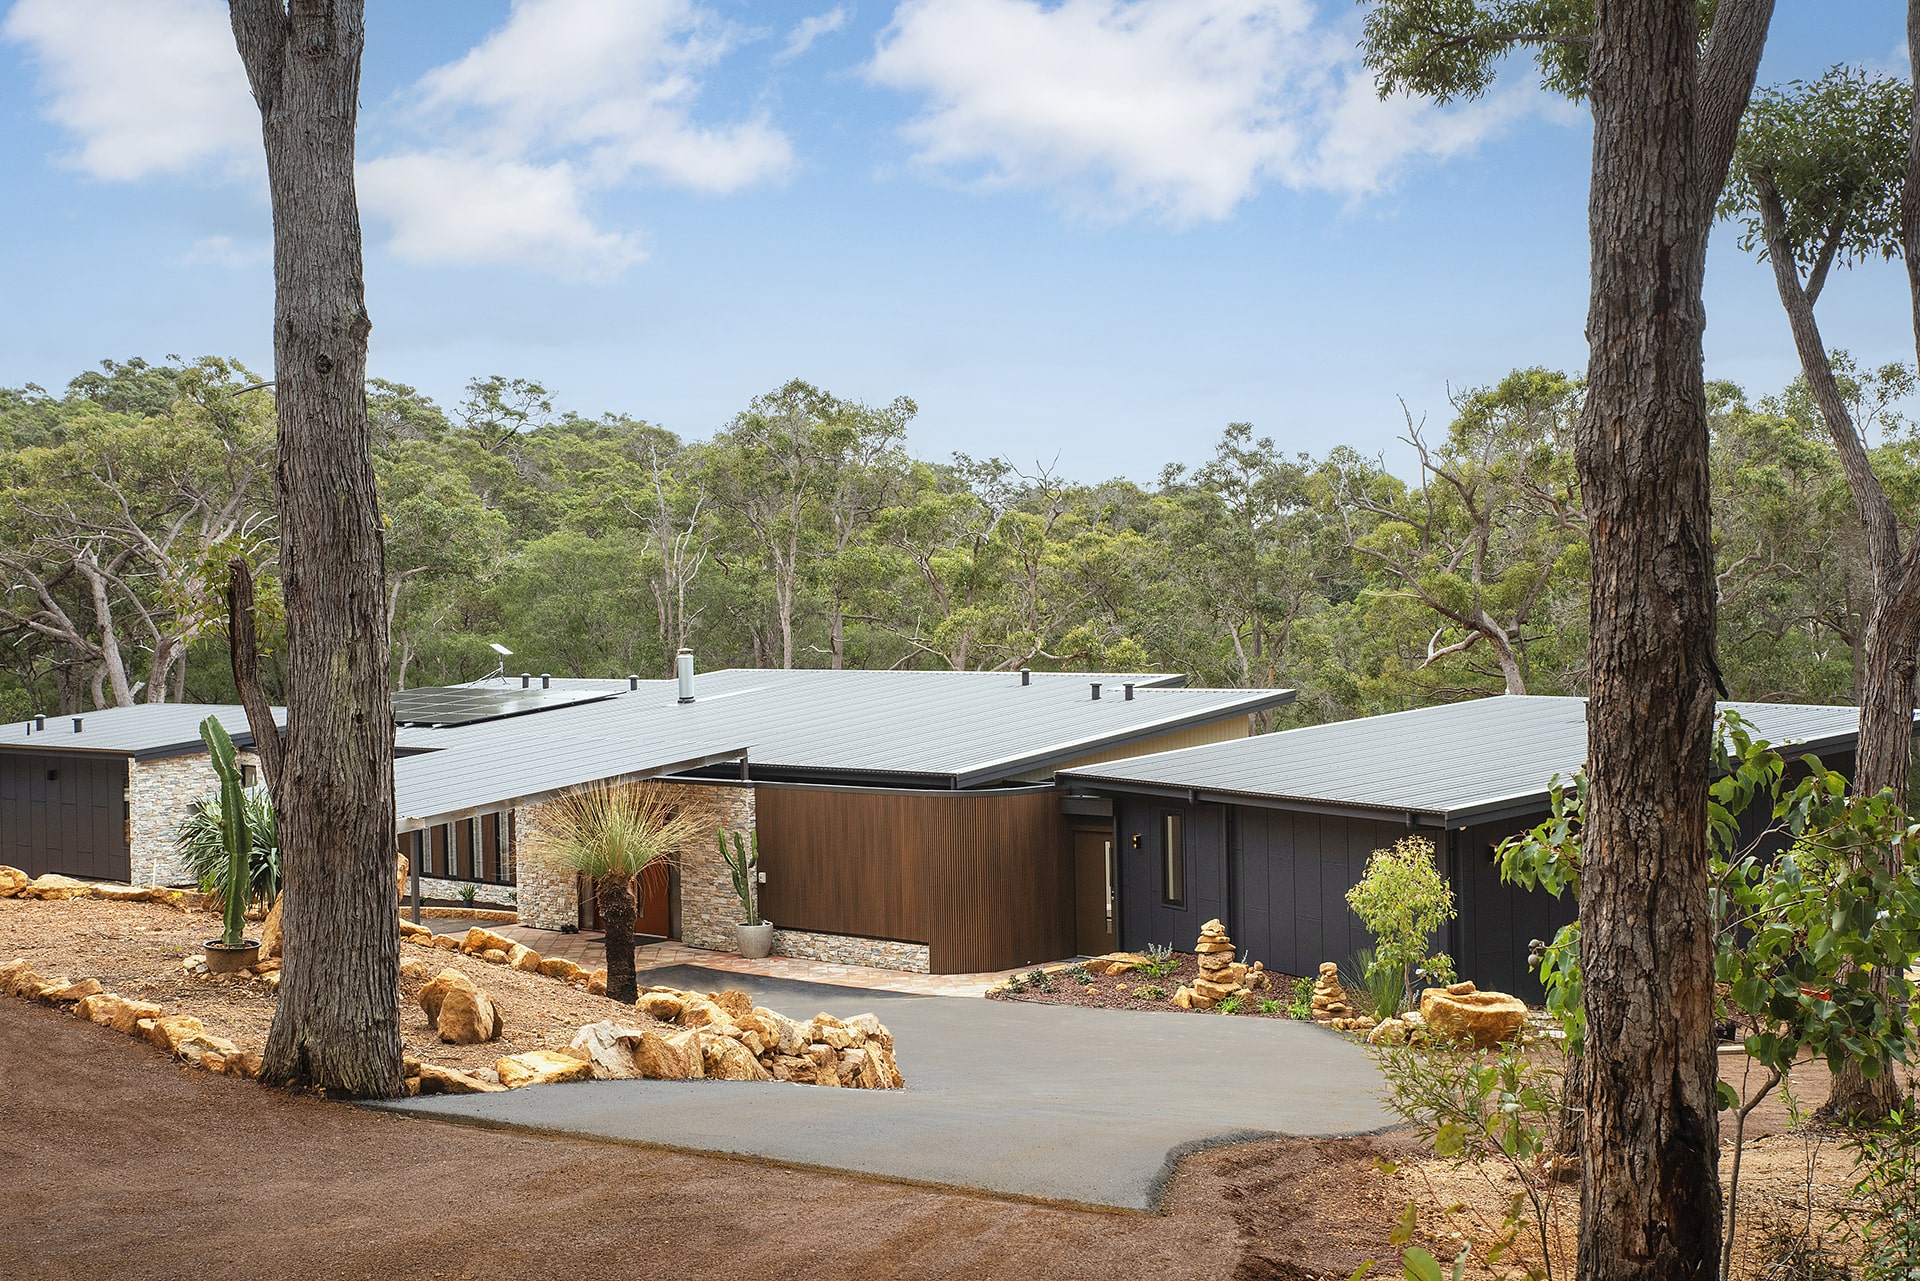
Woodland lodge exterior framing tree canopy views.
Ingrid Spelman Architect
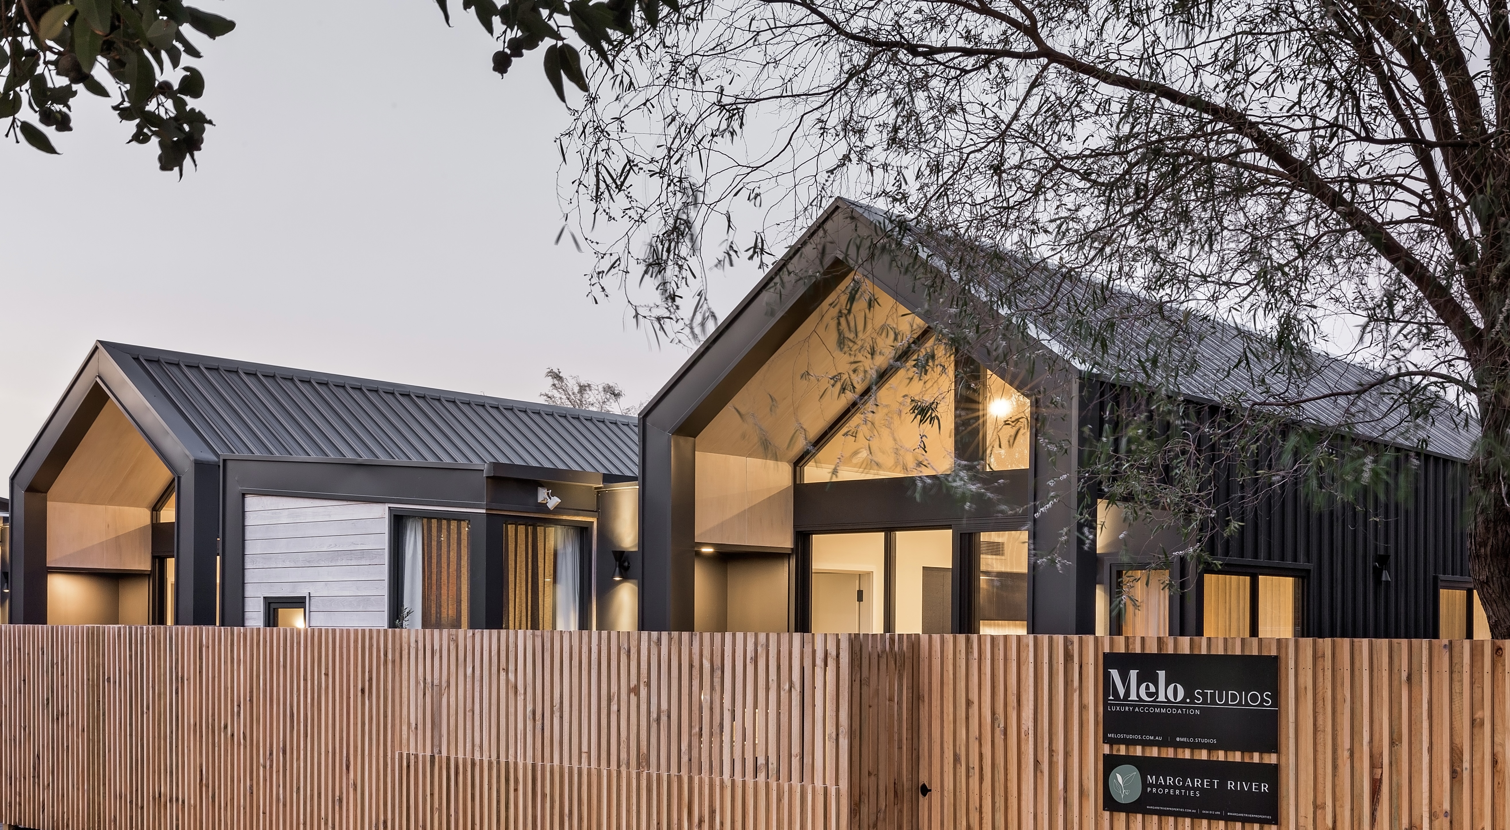
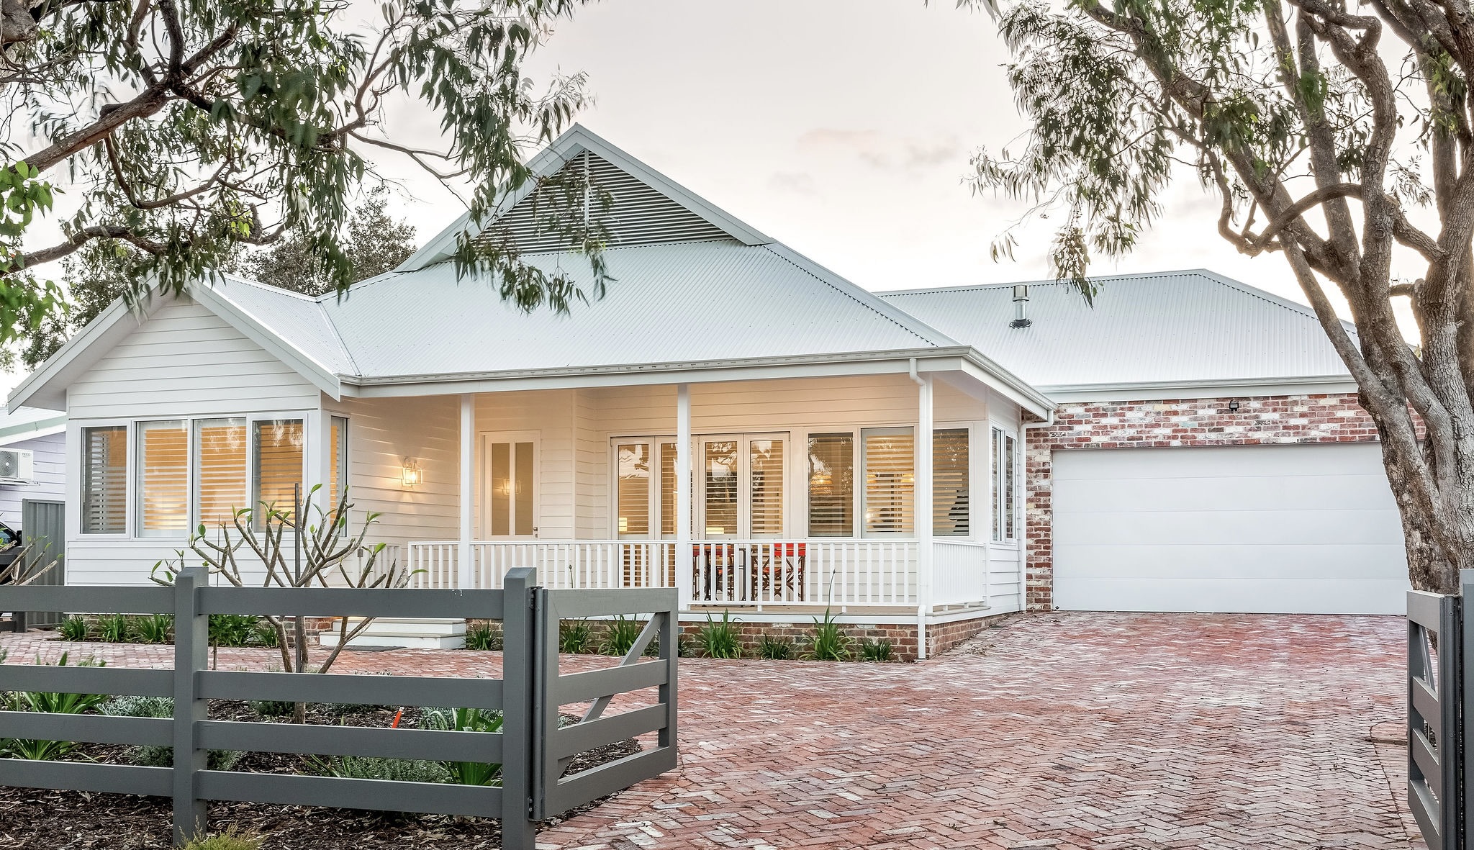
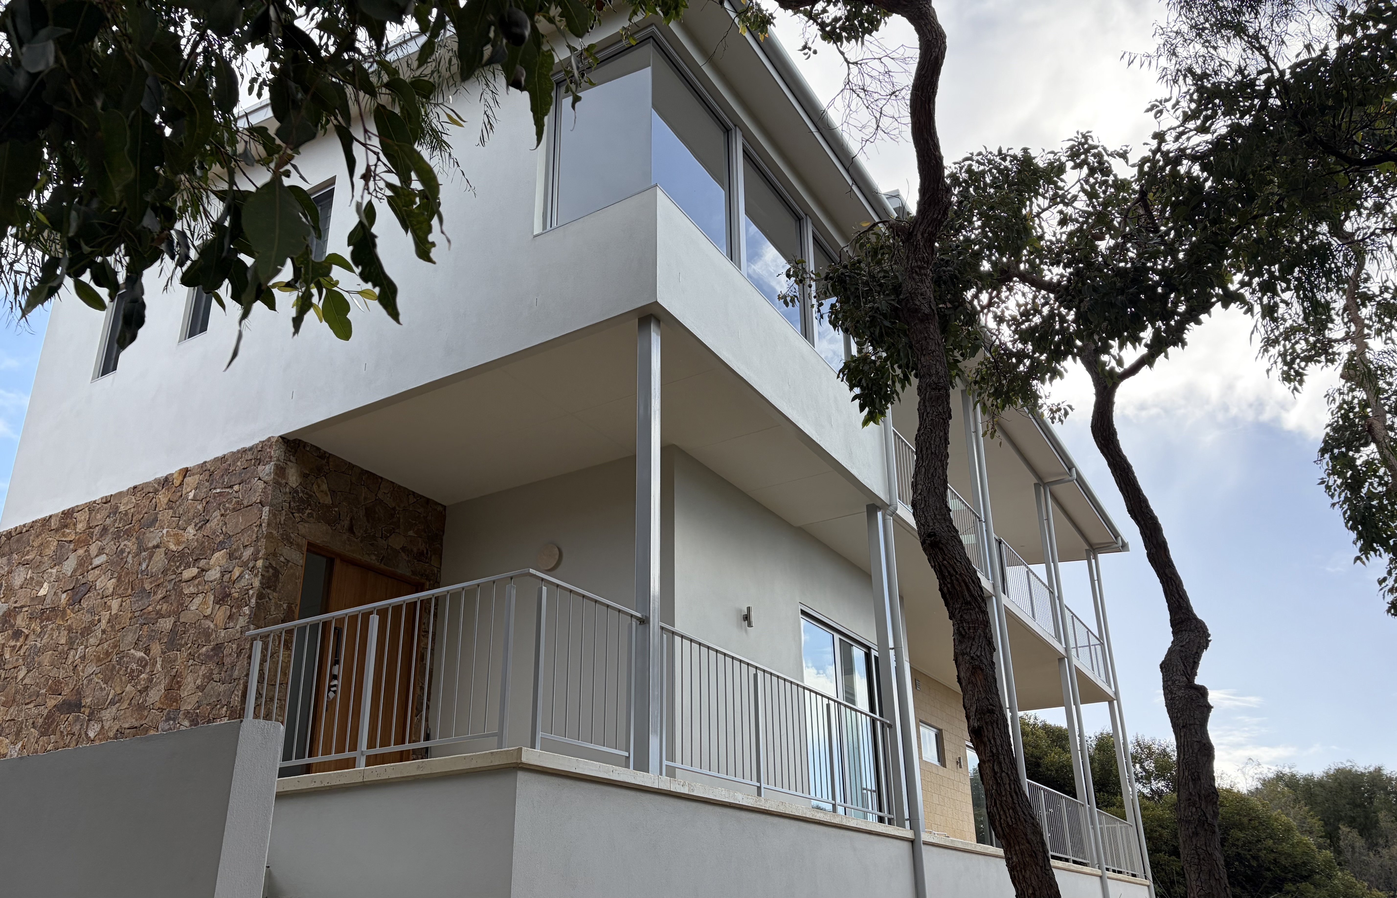
Planning a building or renovation in Western Australia?
Book an initial consultation to discuss your site, budget, and design aspirations directly with Ingrid Spelman.