
Melo Studios
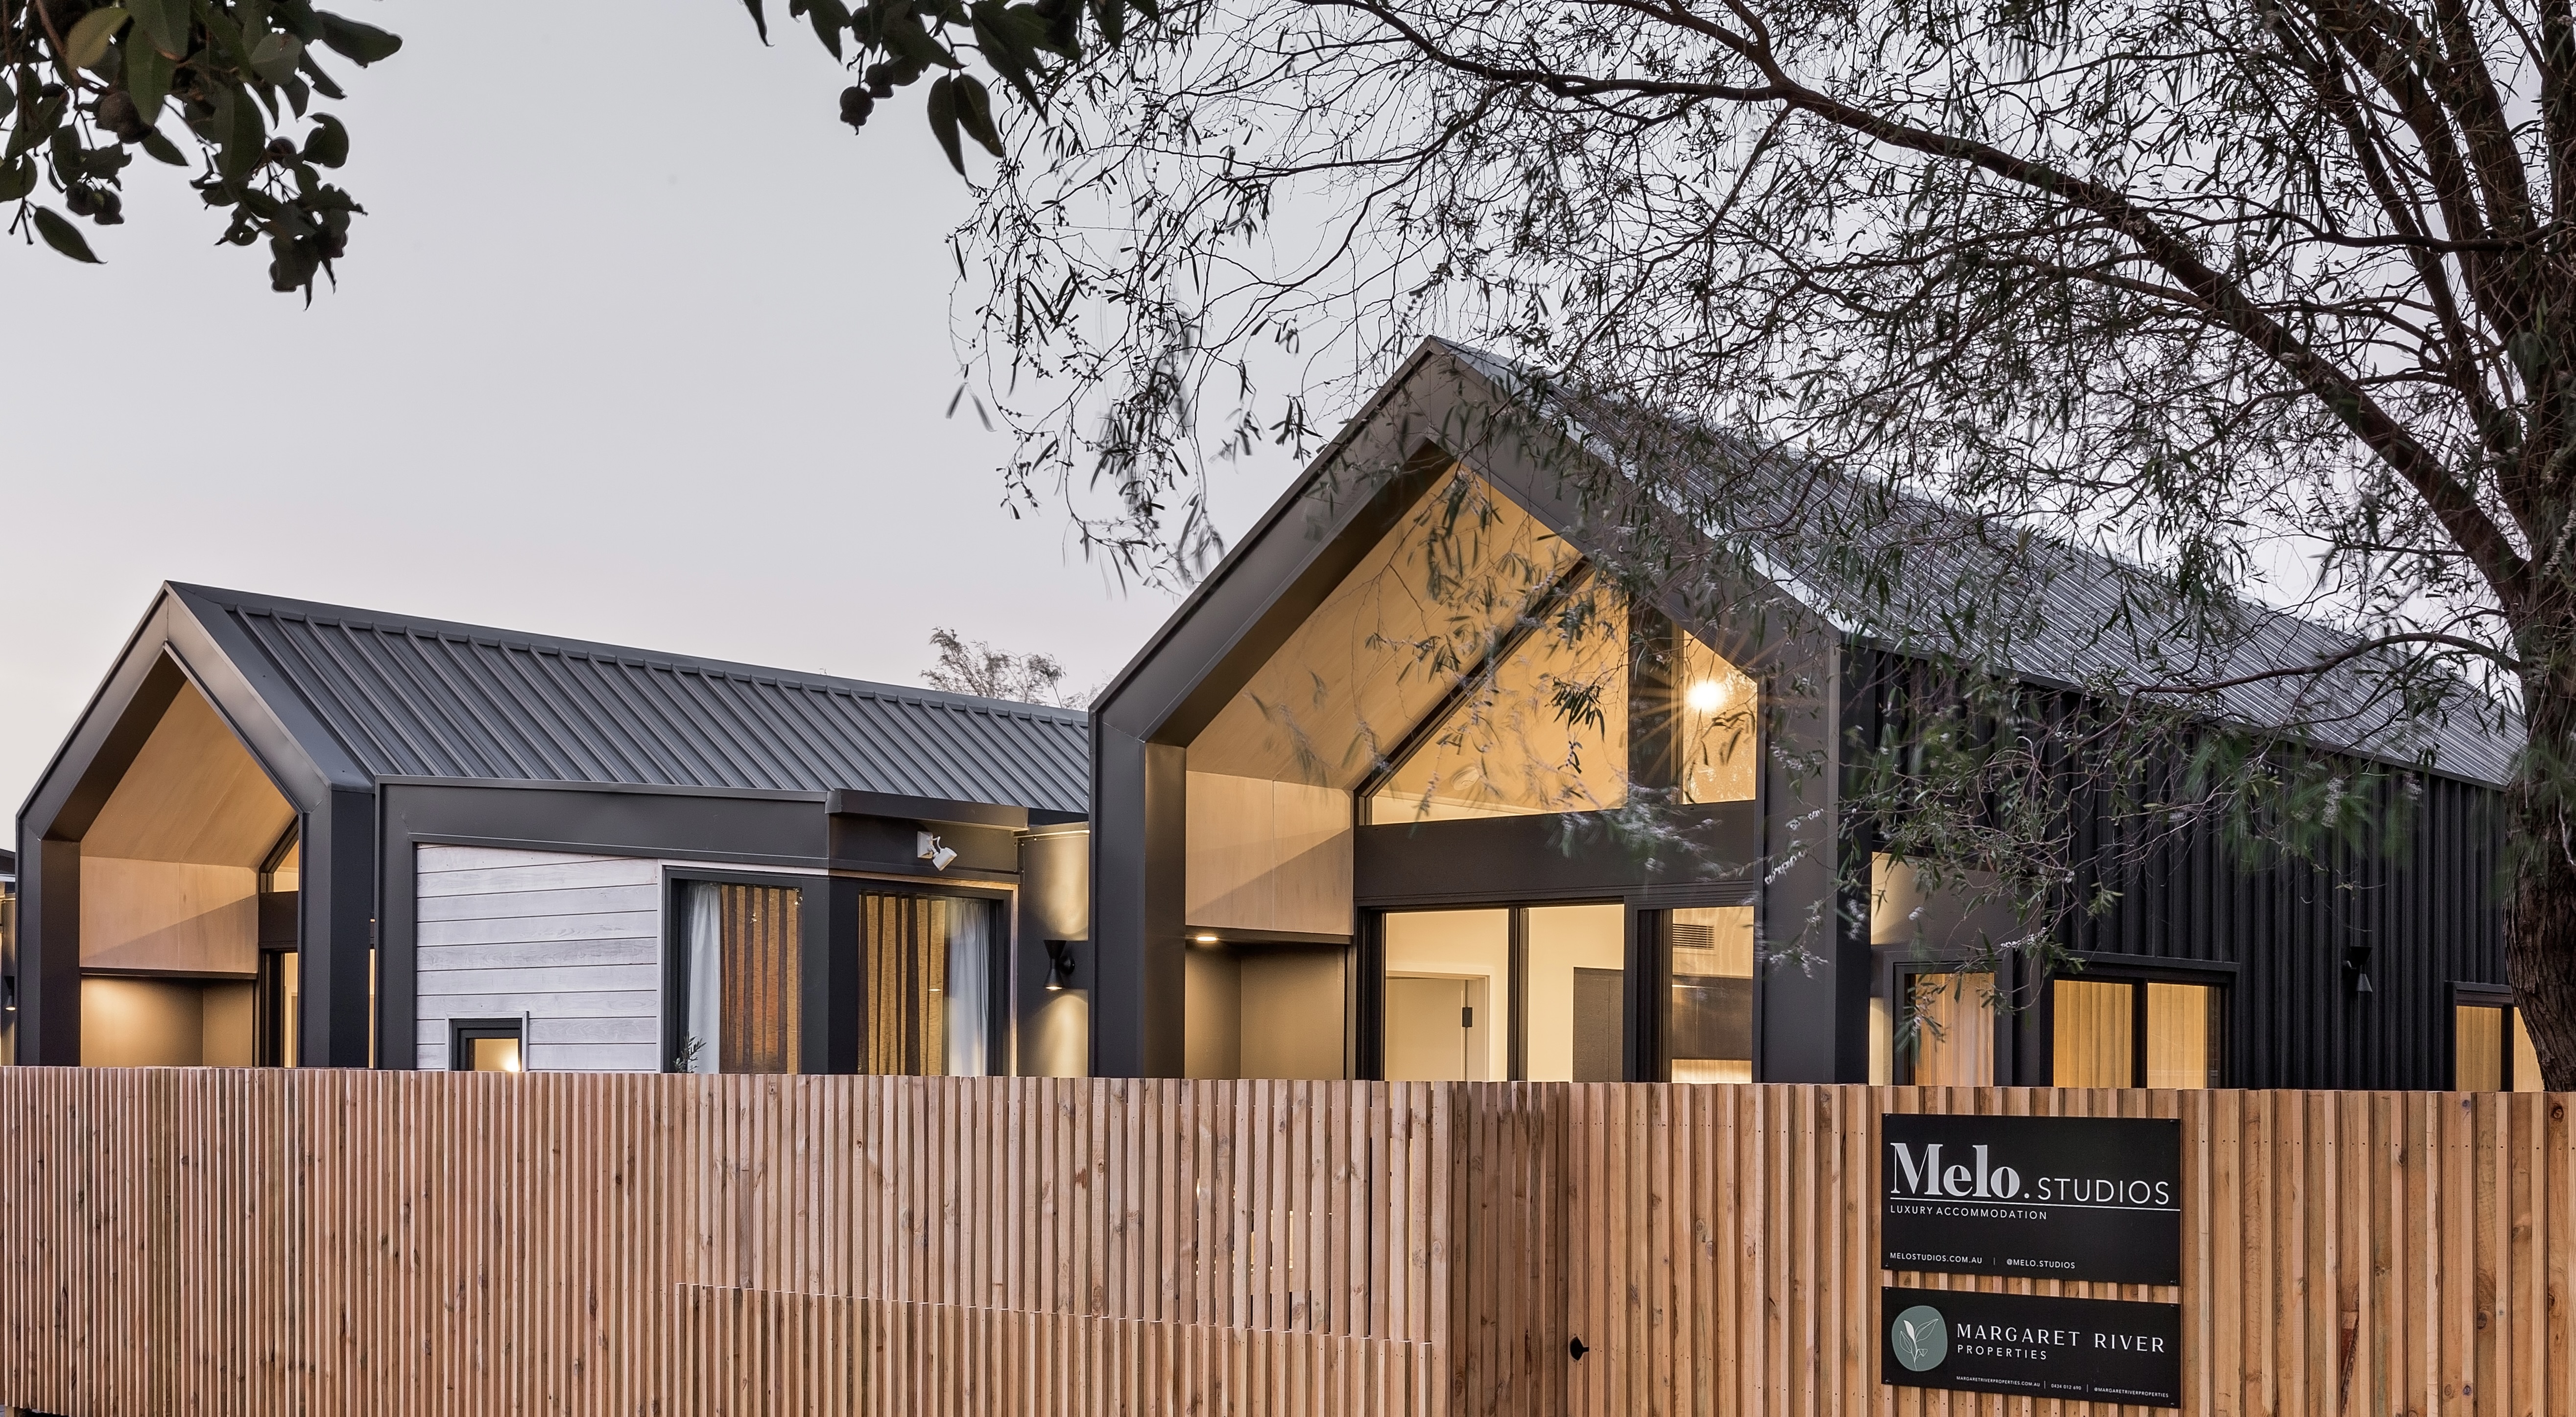
Two luxury holiday units in Dunsborough. A strong rhythm of intersecting roof forms gives the development a distinctive presence along Naturaliste Terrace, while the units themselves are accessed discreetly from Prowse Way. Each studio is organised around a generous double-volume living space, with two ensuite bedrooms opening from it. The roof geometry shifts to a lower, more intimate scale over the bedrooms, creating a sense of retreat and protection. In the main bedroom, a 1500mm-diameter stone bath sits at the centre of a luxurious bathroom, with sliding doors opening directly onto a private garden courtyard to create an experience of bathing outdoors. A sunny deck and BBQ extend the living space outside, connecting the studios with the relaxed coastal character of Dunsborough. Polished concrete floors, Monument Colourbond cladding and horizontal burnt ash timber cladding create a restrained material palette. Full-height commercial glazing and a whitewashed plywood cathedral ceiling extend continuously from inside to out, reinforcing the sense of spaciousness and bringing natural light deep into the living spaces.
Project Photos
Planning a building or renovation in Western Australia?
Book an initial consultation to discuss your site, budget, and design aspirations directly with Ingrid Spelman.