
Registered Architect WA No. 3283
Renovations
Geographe Rd Renovation
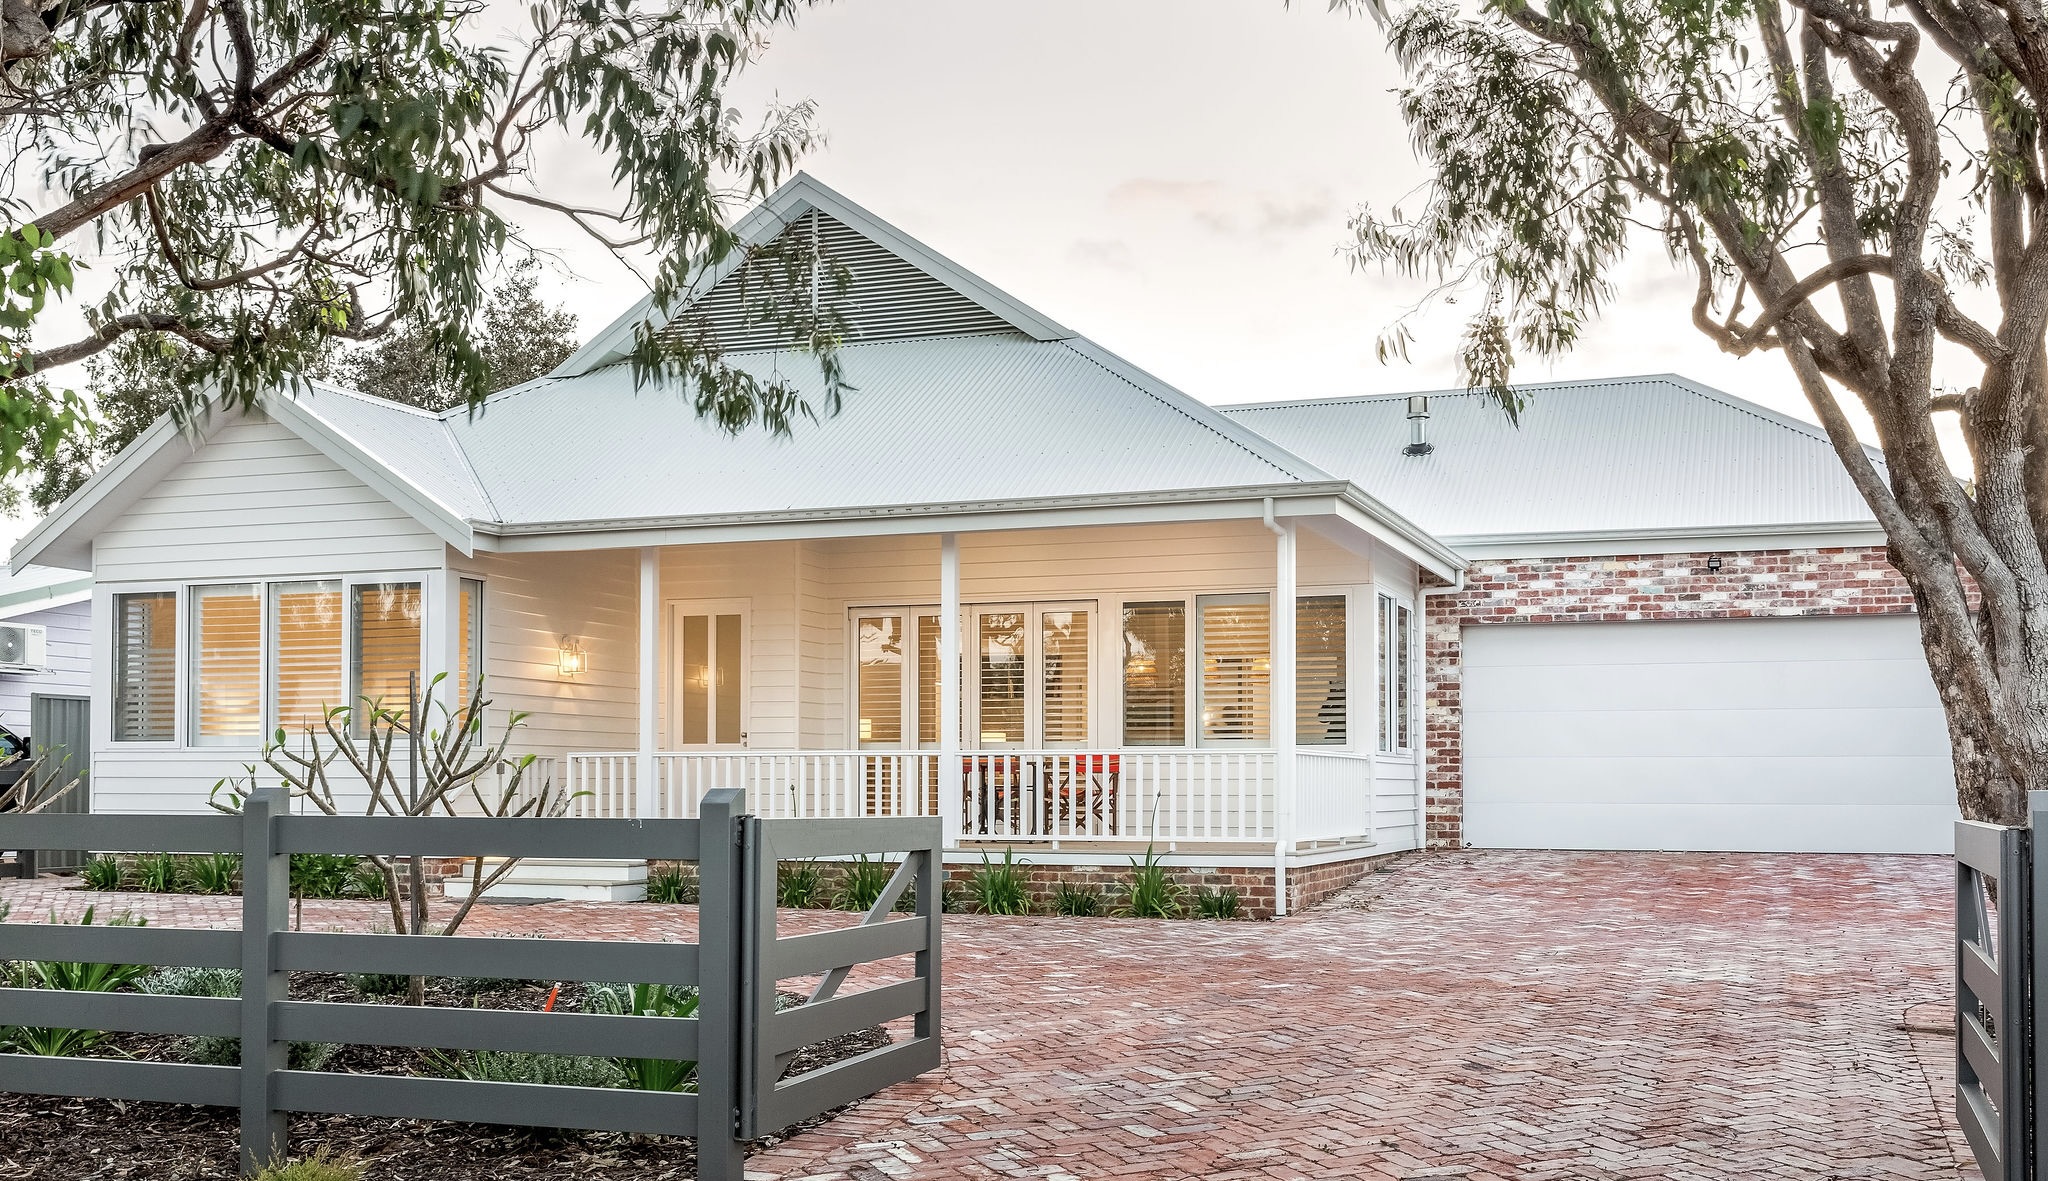
A full transformation of a dated 1970s brick-and-tile home into a light, coastal-style residence. The original dark brickwork, feature breeze block screens and low-pitched tiled roof were replaced with crisp weatherboard cladding, a new gabled colorbond roofline and a deep front verandah. The existing footprint and orientation were retained, but the home was reworked to open onto covered outdoor living, with new windows and doors bringing in natural light and connecting the interior to the garden.
RenovationBefore & AfterGeographe
Geographe, WA
Before & After
Drag the handle to compare the transformation.
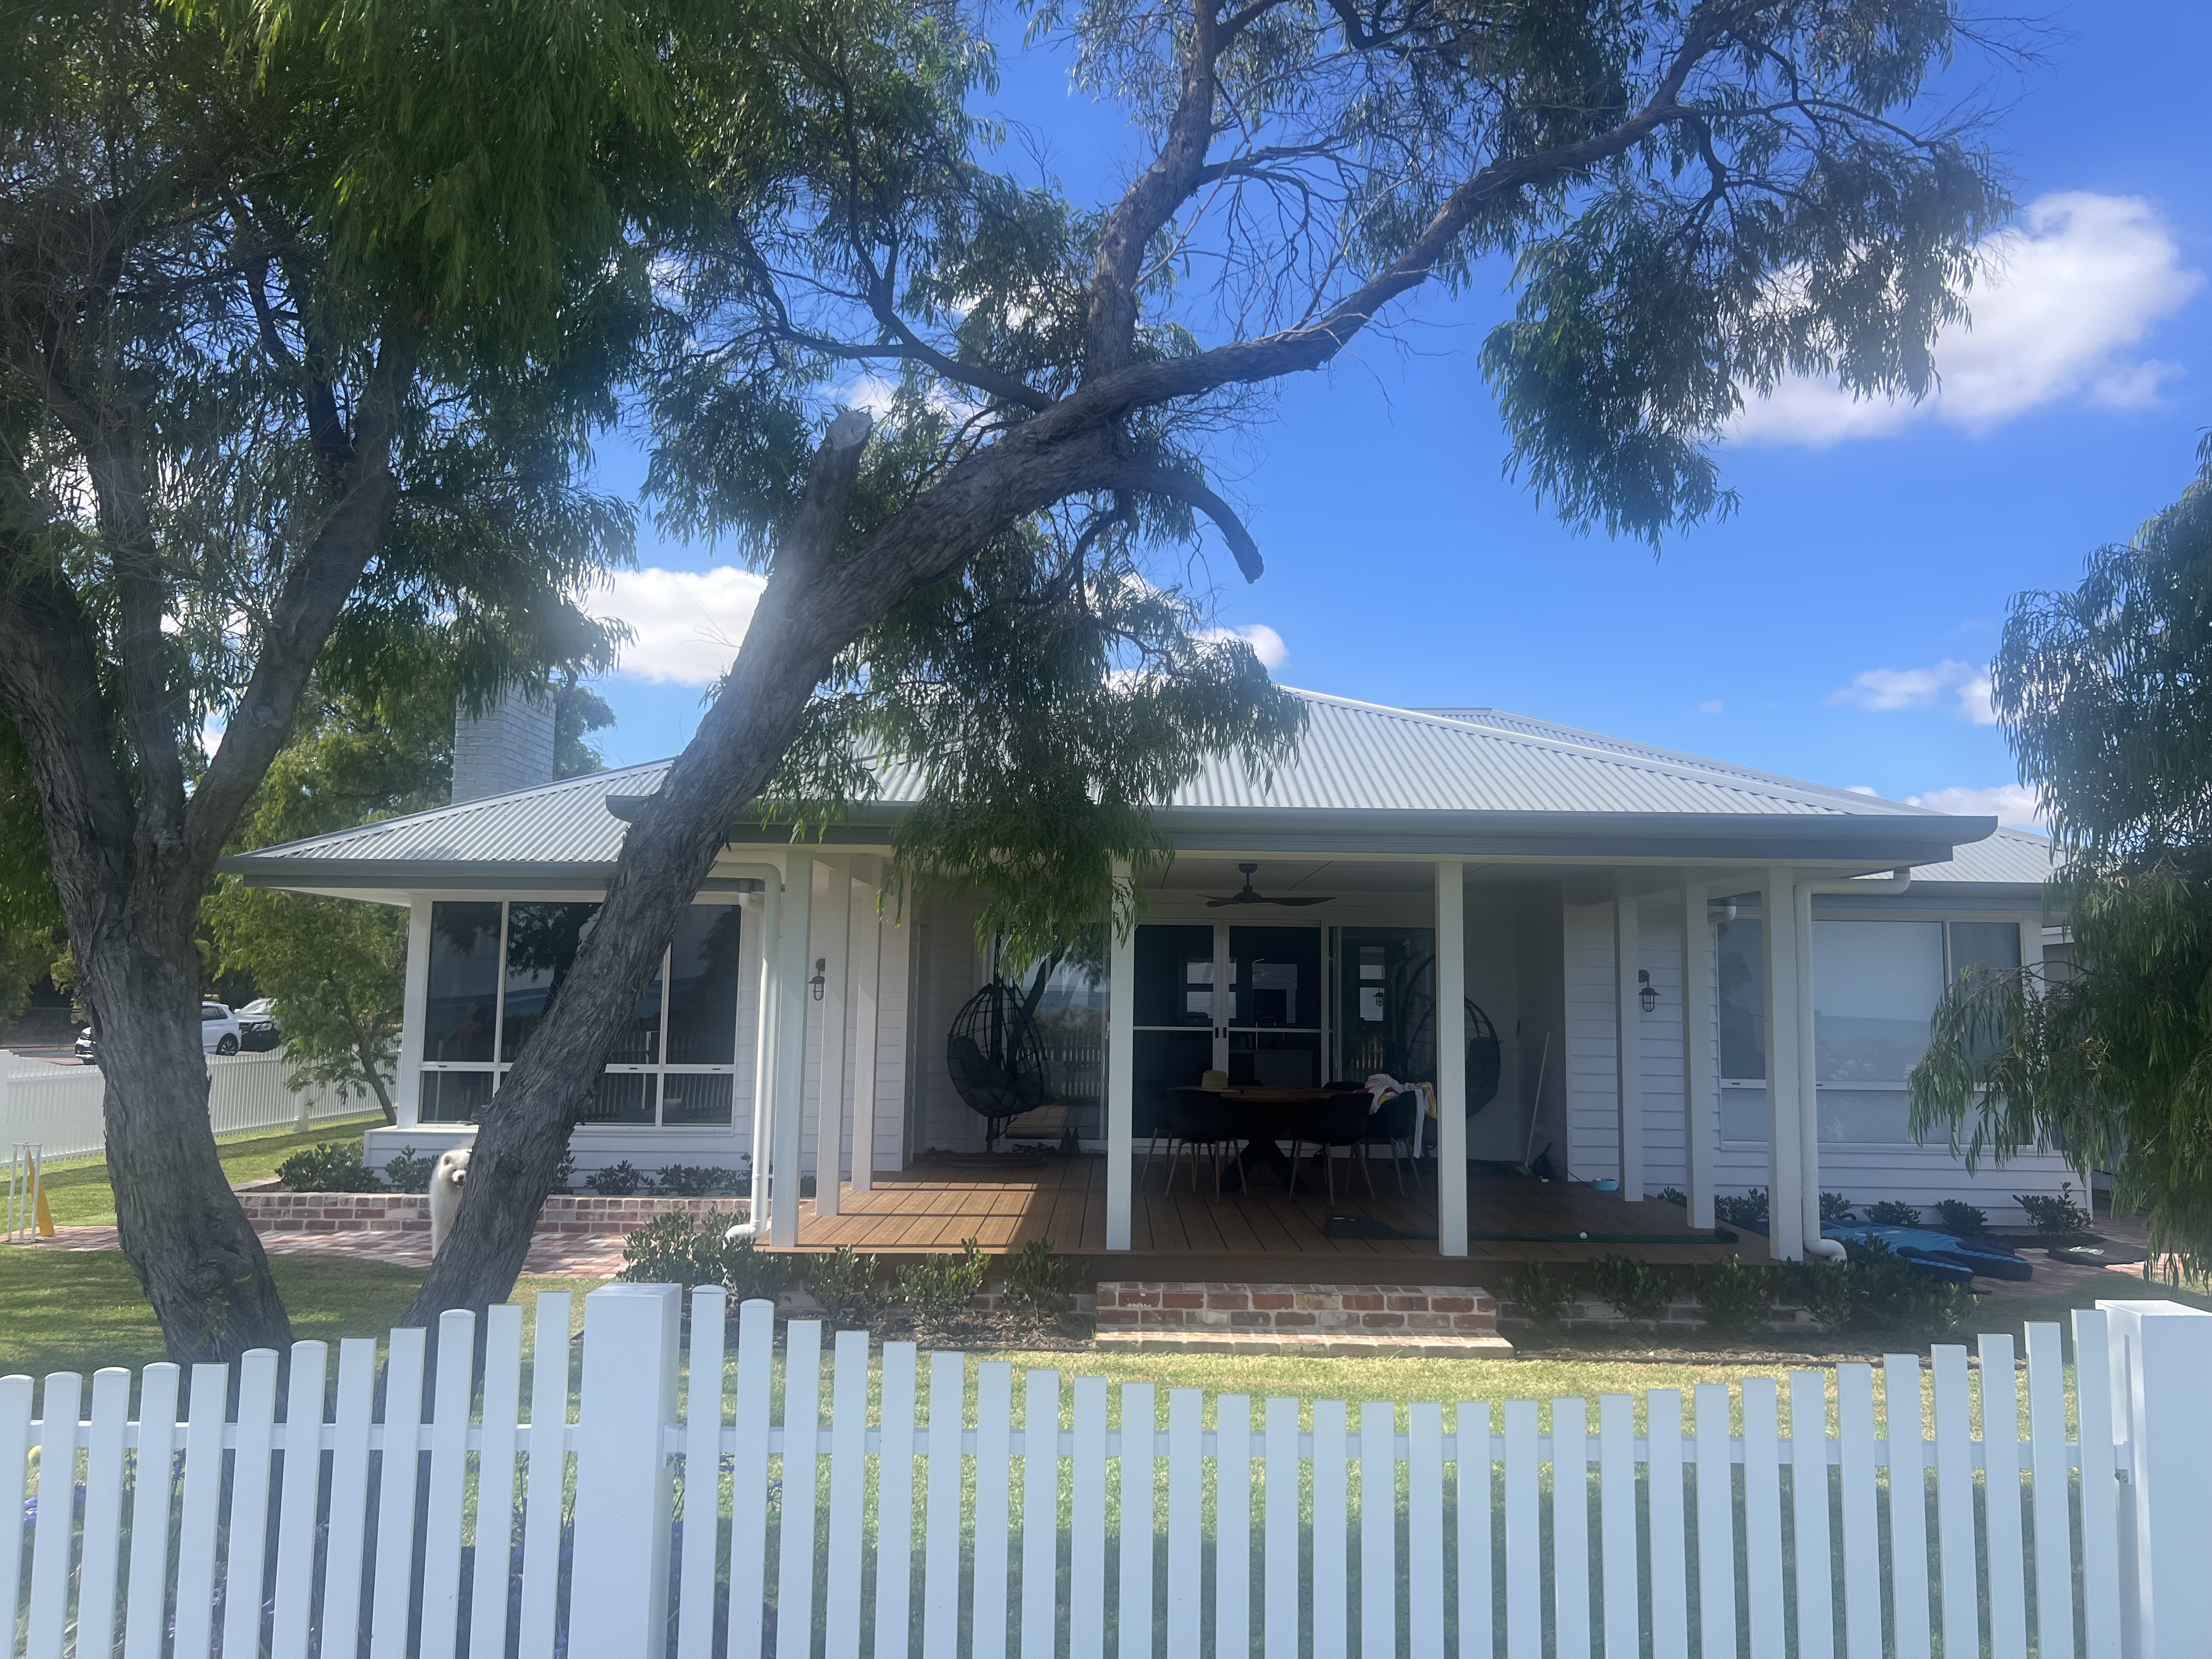 After
After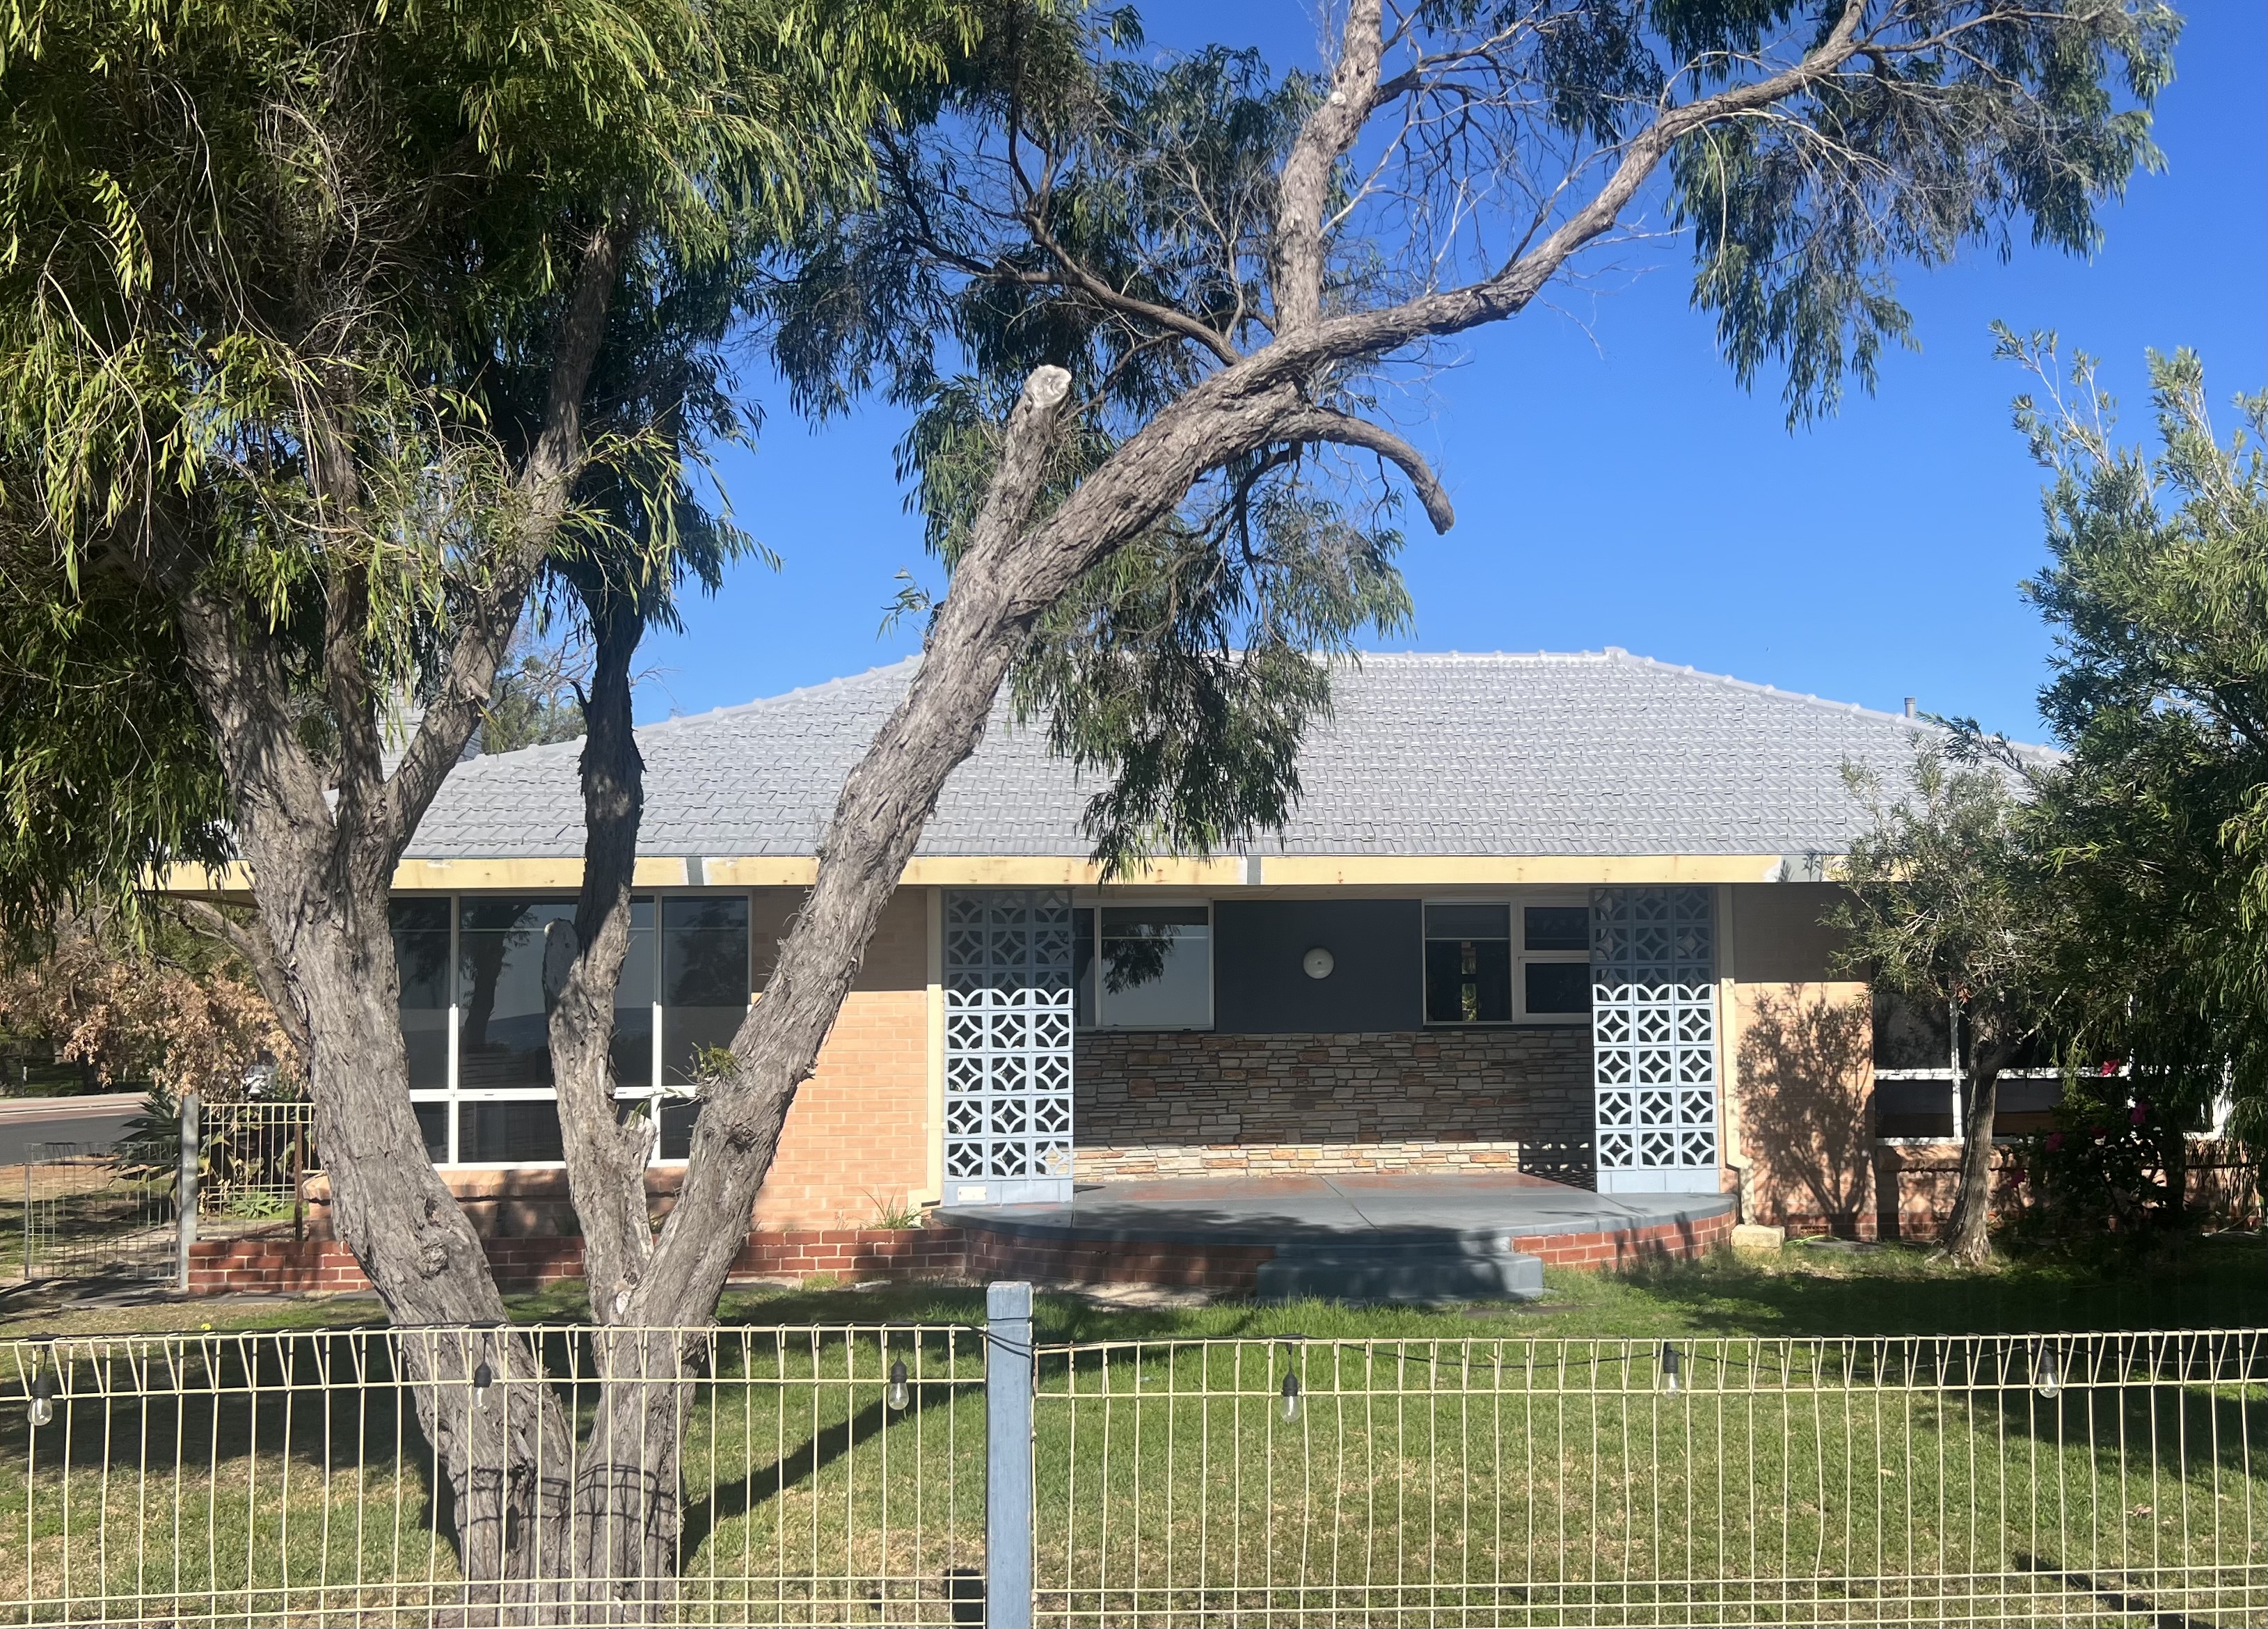 Before
Project Photos
1 of 2 photos
Before — original brick veneer facade and breeze block screen entry.
Ingrid Spelman Architect
Planning a building or renovation in Western Australia?
Book an initial consultation to discuss your site, budget, and design aspirations directly with Ingrid Spelman.